Brand new reverse in Hoot Owl Ridge of Blue Springs! Main level Great Room with fireplace. Kitchen with center island and walk-in pantry. Two upstairs bedrooms including the primary suite with spa-like bath with tiled walk-in shower, soaker tub, and dual vanities. Main level also includes a pocket office. 3 bedrooms, full bath, and family room in lower level for even more living space. Nestled on a quiet cul-de-sac in the premier Hoot Owl Ridge neighborhood, this home is just minutes from shopping, dining, and everything you love about Lee’s Summit living. This is a build job under construction and info is subject to change.
Pending
$581,310
4700 SE Reda Ct, Blue Springs, MO 64014
5beds
3,305sqft
Single Family Residence
Built in ----
0.3 Acres Lot
$-- Zestimate®
$176/sqft
$13/mo HOA
What's special
- 188 days
- 8
- 0
Zillow last checked:
Listing updated:
Listed by:
Ask Cathy Team 816-268-4033,
Keller Williams Platinum Prtnr,
Shelly Rampetsreiter 816-582-8723,
Keller Williams Platinum Prtnr
Source: Heartland MLS as distributed by MLS GRID,MLS#: 2605688
Facts & features
Interior
Bedrooms & bathrooms
- Bedrooms: 5
- Bathrooms: 4
- Full bathrooms: 3
- 1/2 bathrooms: 1
Dining room
- Description: Breakfast Area
Heating
- Natural Gas
Cooling
- Electric
Appliances
- Laundry: Bedroom Level, Main Level
Features
- Kitchen Island, Pantry, Walk-In Closet(s)
- Basement: Finished
- Number of fireplaces: 2
- Fireplace features: Great Room
Interior area
- Total structure area: 3,305
- Total interior livable area: 3,305 sqft
- Finished area above ground: 2,098
- Finished area below ground: 1,207
Property
Parking
- Total spaces: 3
- Parking features: Attached, Garage Faces Front
- Attached garage spaces: 3
Features
- Patio & porch: Screened
Lot
- Size: 0.3 Acres
- Features: City Lot
Details
- Parcel number: 41820050800000000
Construction
Type & style
- Home type: SingleFamily
- Architectural style: Traditional
- Property subtype: Single Family Residence
Materials
- Stone Trim
- Roof: Composition
Condition
- Under Construction
- New construction: Yes
Utilities & green energy
- Sewer: Public Sewer
- Water: Public
Community & HOA
Community
- Subdivision: Hoot Owl Ridge
HOA
- Has HOA: Yes
- HOA fee: $150 annually
- HOA name: Hoot Owl Ridge
Location
- Region: Blue Springs
Financial & listing details
- Price per square foot: $176/sqft
- Date on market: 3/6/2026
- Listing terms: Cash,Conventional,FHA,VA Loan
- Ownership: Private
Estimated market value
Not available
Estimated sales range
Not available
Not available
Price history
| Date | Event | Price |
|---|---|---|
| 3/6/2026 | Pending sale | $581,310-15.1%$176/sqft |
Source:  Heartland MLS as distributed by MLS GRID #2605688 Report a problem Heartland MLS as distributed by MLS GRID #2605688 Report a problem | ||
| 2/28/2025 | Listing removed | $685,000$207/sqft |
Source: JW Larkin Properties Report a problem | ||
| 4/25/2024 | Price change | $685,000+19.1%$207/sqft |
Source: JW Larkin Properties Report a problem | ||
| 2/29/2024 | Listed for sale | -- |
Source: JW Larkin Properties Report a problem | ||
| 12/7/2023 | Listing removed | -- |
Source: JW Larkin Properties Report a problem | ||
| 10/16/2023 | Price change | $575,000-11.5%$174/sqft |
Source: JW Larkin Properties Report a problem | ||
| 9/3/2022 | Price change | $650,000+8.3%$197/sqft |
Source: JW Larkin Properties Report a problem | ||
| 8/24/2022 | Price change | $600,000-12.4%$182/sqft |
Source: JW Larkin Properties Report a problem | ||
| 8/20/2022 | Price change | $685,000+55.7%$207/sqft |
Source: JW Larkin Properties Report a problem | ||
| 5/14/2021 | Price change | $440,000-9.3%$133/sqft |
Source: JW Larkin Properties Report a problem | ||
| 1/1/2021 | Price change | $485,000+438.9%$147/sqft |
Source: JW Larkin Properties Report a problem | ||
| 11/2/2020 | Listed for sale | $90,000$27/sqft |
Source: JW Larkin Properties Report a problem | ||
Public tax history
Tax history is unavailable.
Monthly payment
Est. payment
Payment breakdown
Explore the cost of this home by adjusting the details. Changes won't be saved.Climate risks
Neighborhood: 64014
Nearby schools
Schools provided by the listing agent
- Elementary: William Bryant
- Middle: Moreland Ridge
- High: Blue Springs South
Source: Heartland MLS as distributed by MLS GRID. This data may not be complete. We recommend contacting the local school district to confirm school assignments for this home.
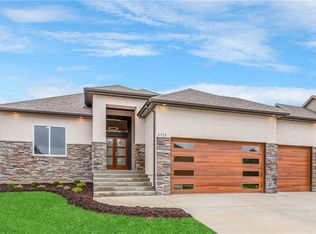

Similar homes
- $484,9004 bd3 ba2.2k sqft7904 SE Hoot Owl St, Blue Springs, MO 64014New Construction
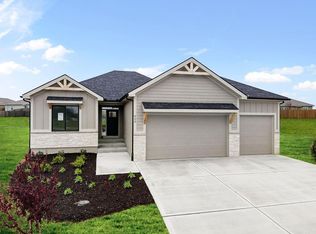 MLS ID #2625066, Ask Cathy Team, Keller Williams Platinum Prtnr. Heartland MLS as distributed by MLS GRID
 - $599,9004 bd3 ba2.9k sqft113 SW Nelson Dr, Blue Springs, MO 64014New Construction
 Heartland MLS as distributed by MLS GRID
 - from $650,0005 bd5 ba3.2k sqftMariana I Plan, Eagles Creek, Blue Springs, MO 64014New Construction
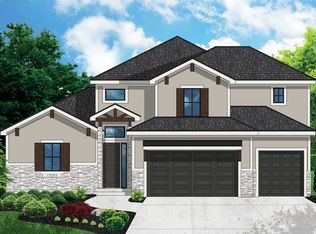 TruMark Custom Homes
 - from $650,0005 bd5 ba3.3k sqftCartwright Plan, Eagles Creek, Blue Springs, MO 64014New Construction
 TruMark Custom Homes
