Completely Remodeled & Move-In Ready! Welcome home to this beautifully updated ranch style home in the heart of Blue Springs, offering 2 bedrooms, 3 full bathrooms, and a spacious attached 2-car garage. The completely updated Living room/Dining area is the heart of the home, featuring open area for entertaining off the kitchen. First level Primary bedroom with bath, and non-conforming bedroom, along with main level laundry room. Delightful sitting room off the living area for reading or plants. The thoughtfully remodeled walk out lower level showcases 2 non-conforming bedrooms, along with a full bathroom and a generous walk-in closet in one bedroom, creating the perfect paradise for guests/children. Also accompanied with Family room and storage room. Nearly every inch of this home has been refreshed with brand-new cabinets, windows, luxury vinyl plank flooring, carpet, tile, lighting, fixtures, windows, roof and more, giving it a fresh, modern feel throughout. Whether you're entertaining guests or enjoying a quiet evening at home, you'll appreciate the quality craftsmanship and functional layout. Conveniently located just minutes from Adam Dairy shopping, and dining. This home offers the perfect blend of comfort, style, and everyday convenience. Don't miss your opportunity to own this turnkey Blue Springs gem!
Coming soon 08/20
$391,000
29203 SE County Road Aa Hwy, Blue Springs, MO 64014
2beds
2,588sqft
Single Family Residence
Built in 1957
1.24 Acres Lot
$-- Zestimate®
$151/sqft
$-- HOA
What's special
- --
- on Zillow |
- 167
- views |
- 8
- saves |
Zillow last checked:
Listing updated:
Listed by:
Victoria Covell 816-916-3968,
KW KANSAS CITY METRO
Source: Heartland MLS as distributed by MLS GRID,MLS#: 2634734
Facts & features
Interior
Bedrooms & bathrooms
- Bedrooms: 2
- Bathrooms: 3
- Full bathrooms: 3
Primary bedroom
- Features: Ceiling Fan(s)
- Level: Main
Bedroom 2
- Features: Ceiling Fan(s)
- Level: Main
Primary bathroom
- Features: Shower Over Tub
- Level: Main
Bathroom 2
- Features: Shower Over Tub
- Level: Main
Bathroom 3
- Features: Shower Only
- Level: Basement
Dining room
- Features: Ceiling Fan(s)
- Level: Main
Family room
- Features: All Carpet
- Level: Basement
Kitchen
- Features: Granite Counters
- Level: Main
Living room
- Features: Ceiling Fan(s)
- Level: Main
Office
- Features: All Carpet
- Level: Basement
Other
- Features: All Carpet
Sitting room
- Features: Indirect Lighting
- Level: Main
Utility room
- Features: Other
- Level: Basement
Heating
- Electric
Cooling
- Attic Fan, Electric
Appliances
- Included: Dishwasher, Refrigerator
- Laundry: Main Level, Off The Kitchen
Features
- Ceiling Fan(s), Painted Cabinets, Vaulted Ceiling(s)
- Flooring: Carpet, Luxury Vinyl, Tile
- Windows: Storm Window(s) - Partial, Wood Frames
- Basement: Concrete,Finished,Walk-Out Access
- Has fireplace: No
Interior area
- Total structure area: 2,588
- Total interior livable area: 2,588 sqft
- Finished area above ground: 1,868
- Finished area below ground: 720
Property
Parking
- Total spaces: 2
- Parking features: Attached, Garage Faces Front
- Attached garage spaces: 2
Features
- Patio & porch: Deck, Patio
- Fencing: Metal
Lot
- Size: 1.24 Acres
- Features: City Lot, Corner Lot
Details
- Additional structures: Shed(s)
- Parcel number: 41100021700000000
Construction
Type & style
- Home type: SingleFamily
- Architectural style: Traditional
- Property subtype: Single Family Residence
Materials
- Stone & Frame, Wood Siding
- Roof: Composition
Condition
- Year built: 1957
Utilities & green energy
- Sewer: Public Sewer
- Water: Public
Community & HOA
Community
- Security: Smoke Detector(s)
- Subdivision: Blue Springs Manor
HOA
- Has HOA: No
Location
- Region: Blue Springs
Financial & listing details
- Price per square foot: $151/sqft
- Annual tax amount: $1,808
- Date on market: 8/13/2026
- Listing terms: Cash,Conventional,FHA,VA Loan
- Ownership: Investor
- Road surface type: Paved
Estimated market value
Not available
Estimated sales range
Not available
Not available
Price history
Price history is unavailable.
Public tax history
Tax history is unavailable.
Monthly payment
Est. payment
Payment breakdown
Explore the cost of this home by adjusting the details. Changes won't be saved.Climate risks
Neighborhood: 64014
Nearby schools
GreatSchools rating
- 6/10William Bryant Elementary SchoolGrades: K-5Distance: 0.9 mi
- 7/10Moreland Ridge Middle SchoolGrades: 6-8Distance: 2.6 mi
- 8/10Blue Springs South High SchoolGrades: 9-12Distance: 0.7 mi
Schools provided by the listing agent
- Elementary: William Bryant
- Middle: Blue Springs
- High: Blue Springs South
Source: Heartland MLS as distributed by MLS GRID. This data may not be complete. We recommend contacting the local school district to confirm school assignments for this home.
- $334,8003 bd3 ba1.9k sqft1000 SE Scenic Dr, Blue Springs, MO 64014Off Market
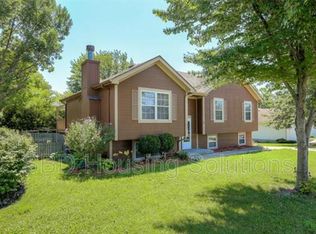
- $319,9003 bd3 ba1.3k sqft1004 SE Scenic Dr, Blue Springs, MO 64014Off Market

- $343,8003 bd2 ba1.3k sqft1821 SE Kenwood Dr, Blue Springs, MO 64014Off Market
- $364,7004 bd2 ba2k sqft1011 SE Scenic Dr, Blue Springs, MO 64014Off Market
- $186,8001 bd1 ba1.3k sqft29203 E M Aa Hwy, Blue Springs, MO 64014Off Market
- $349,5003 bd3 ba1.9k sqft1008 SE Scenic Dr, Blue Springs, MO 64014Off Market
- $--3 bd3 ba1.7k sqft1817 SE Kenwood Dr, Blue Springs, MO 64014Sold
- $289,0003 bd1 ba1.2k sqft29202 SE M Aa Hwy, Blue Springs, MO 64014Off Market
A local agent can set up tours, give advice and negotiate with sellers.
A local lender can help you make sure your offer is ready when you are.
Similar homes
- $495,0004 bd3 ba3.7k sqft29605 E M Aa Hwy, Grain Valley, MO 64029For Sale By Owner

- $--3 bd2 ba1.3k sqft1310 SW 14th Ter, Blue Springs, MO 64015Auction
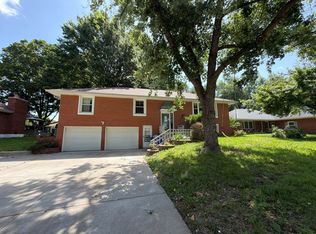 ServiceLink Auction
 - $299,0004 bd2 ba2.2k sqft209 SW Victor Dr, Blue Springs, MO 64014For Sale
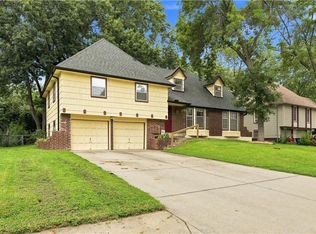 MLS ID #2635214, The Butler Group, Keller Williams Realty Partners Inc.. Heartland MLS as distributed by MLS GRID
 - $345,0003 bd3 ba2.9k sqft1321 SW 22nd St, Blue Springs, MO 64015For Sale
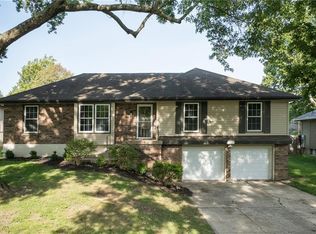 MLS ID #2636844, Matt Turnbough, Platinum Realty LLC. Heartland MLS as distributed by MLS GRID
 - $374,9003 bd3 ba3.3k sqft712 NW 10th St, Blue Springs, MO 64015For SaleMLS ID #2635914, Ryan Schroer, Homes by Darcy LLC. Heartland MLS as distributed by MLS GRID
- $310,0003 bd2 ba1.7k sqft1001 SE Eastridge Dr, Blue Springs, MO 64014For Sale By Owner
- $335,0004 bd2 ba2.1k sqft427 SE Franklin Ct, Blue Springs, MO 64014For SaleMLS ID #2635849, Kelsey Aldugum, RE/MAX Premier Properties. Heartland MLS as distributed by MLS GRID
- $275,0003 bd2 ba1.7k sqft508 NE Grant Dr, Blue Springs, MO 64014For SaleMLS ID #2636816, Atalie Blackwell, Platinum Realty LLC. Heartland MLS as distributed by MLS GRID
- $299,9993 bd2 ba2.6k sqft229 SE Westminister Rd, Blue Springs, MO 64014For SaleMLS ID #2635051, Lori Moon, Keller Williams Platinum Prtnr. Heartland MLS as distributed by MLS GRID
- $349,4994 bd3 ba3.3k sqft420 NE Golfview Dr, Blue Springs, MO 64014For SaleMLS ID #2607007, Aaron Potter, EXP Realty LLC. Heartland MLS as distributed by MLS GRID
- $295,0003 bd3 ba2.1k sqft1235 SW Horizon Dr, Blue Springs, MO 64015For SaleMLS ID #2636447, LeAnn Hiatt, Huck Homes. Heartland MLS as distributed by MLS GRID
- $475,0004 bd4 ba2.4k sqft1021 SE Scarlet Ct, Blue Springs, MO 64014For SaleMLS ID #2632187, Rachel Harrington, RE/MAX Elite, REALTORS. Heartland MLS as distributed by MLS GRID
- $374,9005 bd3 ba2.5k sqft1004 SW Sunrise Dr, Blue Springs, MO 64015For SaleMLS ID #11824014, Mark Corwin, 114 Farm and Home Realty, LLC. My State MLS
- $412,9993 bd3 ba1.6k sqft3919 SE Valley Forge Dr, Blue Springs, MO 64014For SaleMLS ID #2624140, Amanda Bellemere, Weichert Realtors - Generations. Heartland MLS as distributed by MLS GRID
- $489,0005 bd4 ba3.3k sqft416 SW Nelson Dr, Blue Springs, MO 64014For SaleMLS ID #2635160, Shawnna Murrell, Murrell Homes Real Estate Grp. Heartland MLS as distributed by MLS GRID
- $385,0004 bd3 ba2k sqft1705 NW Hilltop Ct, Grain Valley, MO 64029For SaleMLS ID #2636778, Ben Wong, 1st Class Real Estate KC. Heartland MLS as distributed by MLS GRID
- $280,0003 bd3 ba2k sqft1301 NW Sawgrass Dr, Grain Valley, MO 64029For SaleMLS ID #2636809, Mark Colombatto, Weichert Realtors - Generations. Heartland MLS as distributed by MLS GRID
- $484,9004 bd3 ba2.2k sqft7904 SE Hoot Owl St, Blue Springs, MO 64014New ConstructionMLS ID #2625066, Ask Cathy Team, Keller Williams Platinum Prtnr. Heartland MLS as distributed by MLS GRID
- $312,9003 bd3 ba2.1k sqft401 S Minter Rd, Grain Valley, MO 64029For SaleMLS ID #2628812, Maggie Sanchez Garcia, Realty of America. Heartland MLS as distributed by MLS GRID
- $350,0003 bd3 ba2k sqft813 SW Foxtail Dr, Grain Valley, MO 64029For SaleMLS ID #2633978, Gary Derks, ReeceNichols- Leawood Town Center. Heartland MLS as distributed by MLS GRID
