Skip main navigation
Sold
  • Price Unknown

    409 SW Mulberry Ct, Blue Springs, MO 64014

    4beds
    1,847sqft
    Single Family Residence
    Built in 2026
    8,000 Square Feet Lot
    $412,400 Zestimate®
    $--/sqft
    $2,612 Estimated rent

    Home value

    $412,400

    $379,000 - $450,000

    $2,612/mo

    Zestimate® history
    Loading
    Loading...

    Owner options

    List your home for rent

    $2,612/mo

    Rent Zestimate®

    Find your next renter with Zillow Rental Manager. Plus, with online applications, you can quickly screen prospective tenants – for free.

    Learn more

    $2,612/mo

    Rent Zestimate®

    Refinance and save

    $510/mo

    Est. payment

    Refinancing to a lower rate could help reduce your monthly payments and save thousands over the life of the loan.

    See today's rates

    $510/mo

    Est. payment

    Explore your selling options

    Work with a Zillow partner agent

    Leverage their expertise and Zillow's premium Showcase listings to get your home seen by more buyers.

    Get started

    List with your own agent

    Get your home in front of millions of buyers by listing it on Zillow.

    Learn how to do it

    Sell it yourself

    Take full control of how buyers see your home on Zillow by listing For Sale by Owner (FSBO).

    List your home

    What's special

    Cul de sac lotOpen concept main levelInviting entry
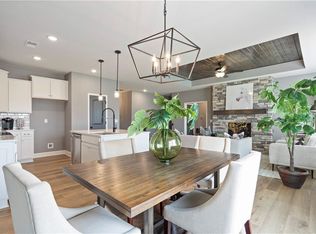
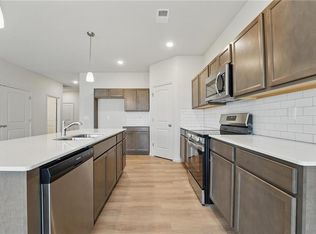
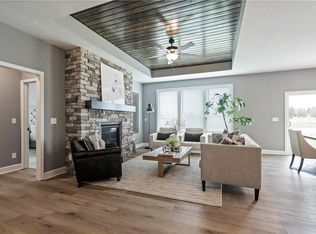
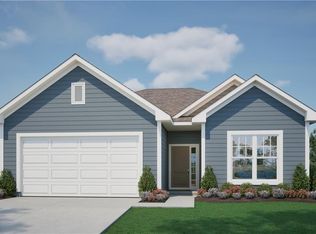
    Ashlar Homes presents the Harrington Ranch floor plan in Woodlands at Chapman Farms. This thoughtfully designed 4 bedroom, 2.5 bathroom home sits on a desirable cul de sac lot and now includes a 3 car garage for extra storage and everyday convenience. From the inviting entry to the open concept main level, the layout balances easy gathering spaces with quiet retreats so daily life and entertaining feel natural and effortless. The kitchen is the heart of the home with a nice sized island for prep and seating plus a walk in pantry to keep counters clear. The kitchen flows into the dining area and the great room where a beautiful fireplace creates a warm focal point for cozy evenings and weekend get togethers. You will find well sized secondary bedrooms that flex for guests, a home office, or hobbies. The private primary suite offers a calm retreat with a comfortable bath and practical closet space. A convenient half bath serves the main level while two full baths support busy mornings. Quality construction, energy minded features, and durable finishes deliver the low maintenance confidence buyers love in new construction by Ashlar Homes. Storage is thoughtfully placed so everything has a home, and the 3 car garage adds room for gear and everyday organization.Location perksSet within Woodlands at Chapman Farms in Blue Springs, you are minutes from Adams Dairy Landing for shopping, dining, and services. Outdoor escapes are close at Fleming Park, Blue Springs Lake, and Lake Jacomo with trails, paddling, fishing, and picnic friendly spaces. Quick access to primary routes keeps commutes simple, and nearby neighborhood paths and play areas add everyday ease. This home should be complete soon, Pictures are of a previously finished home.

    Zillow last checked:

    Listing updated:

    Listed by:

    Kana Steinmeyer 816-305-9942,

    ReeceNichols - Lees Summit,

    Rob Ellerman Team 816-304-4434,

    ReeceNichols - Lees Summit

    Bought with:

    Kathi Simpson, 1999045396

    Platinum Realty LLC

    Source: Heartland MLS as distributed by MLS GRID,MLS#: 2581732MLS Logo

    Facts & features

    Interior

    Bedrooms & bathrooms
    • Bedrooms: 4
    • Bathrooms: 3
    • Full bathrooms: 2
    • 1/2 bathrooms: 1
    Heating
    • Has Heating (Unspecified Type)
    Cooling
    • Electric
    Appliances
    • Included: Dishwasher, Disposal, Microwave, Electric Range, Stainless Steel Appliance(s)
    • Laundry: Laundry Room
    Features
    • Ceiling Fan(s), Kitchen Island, Pantry, Smart Thermostat, Walk-In Closet(s)
    • Flooring: Carpet, Luxury Vinyl
    • Windows: Thermal Windows
    • Basement: Slab
    • Number of fireplaces: 1
    • Fireplace features: Electric, Family Room
    Interior area
    • Total structure area: 1,847
    • Total interior livable area: 1,847 sqft
    • Finished area above ground: 1,847
    • Finished area below ground: 0

    Property

    Parking
    • Total spaces: 3
    • Parking features: Attached
    • Attached garage spaces: 3
    Features
    • Patio & porch: Patio
    Lot
    • Size: 8,000 Square Feet
    • Features: City Lot, Cul-De-Sac
    Details
    • Parcel number: 999999

    Construction

    Type & style
    • Home type: SingleFamily
    • Architectural style: Traditional
    • Property subtype: Single Family Residence
    Materials
    • Frame
    • Foundation: Slab
    • Roof: Composition
    Condition
    • Under Construction
    • New construction: Yes
    • Year built: 2026
    Details
    • Builder model: Harrington
    • Builder name: Ashlar Homes

    Utilities & green energy

    • Sewer: Public Sewer
    • Water: Public

    Community & HOA

    Community
    • Security: Fire Alarm, Smoke Detector(s)
    • Subdivision: The Woodlands at Chapman Farms
    HOA
    • Has HOA: Yes
    • HOA fee: $510 annually
    Location
    • Region: Blue Springs

    Financial & listing details

    • Date on market: 10/13/2025
    • Listing terms: Cash,Conventional,FHA,VA Loan
    • Ownership: Private
    • Road surface type: Paved

    Price history

    DateEventPrice
    10/30/2026Sold--
    Source: Heartland MLS as distributed by MLS GRID #2581732 Report a problem
    8/17/2026Pending sale$412,404$223/sqft
    Source: Heartland MLS as distributed by MLS GRID #2581732 Report a problem
    8/8/2026Price change$412,404+0.2%$223/sqft
    Source: Heartland MLS as distributed by MLS GRID #2581732 Report a problem
    6/21/2026Price change$411,703-1.4%$223/sqft
    Source: Heartland MLS as distributed by MLS GRID #2581732 Report a problem
    6/14/2026Price change$417,454-0.6%$226/sqft
    Source: Heartland MLS as distributed by MLS GRID #2581732 Report a problem
    5/12/2026Price change$419,861-0.9%$227/sqft
    Source: Heartland MLS as distributed by MLS GRID #2581732 Report a problem
    5/2/2026Price change$423,517+7.3%$229/sqft
    Source: Heartland MLS as distributed by MLS GRID #2581732 Report a problem
    12/12/2025Listed for sale$394,710$214/sqft
    Source: Heartland MLS as distributed by MLS GRID #2581732 Report a problem
    11/25/2025Listing removed$394,710$214/sqft
    Source: Heartland MLS as distributed by MLS GRID #2581732 Report a problem
    10/14/2025Listed for sale$394,710$214/sqft
    Source: Heartland MLS as distributed by MLS GRID #2581732 Report a problem

    Public tax history

    Tax history is unavailable.

    Neighborhood: 64014

    Nearby schools

    GreatSchools rating
    Schools provided by the listing agent
    • Elementary: Cordill-Mason
    • Middle: Bernard Campbell
    • High: Lee's Summit North

    Source: Heartland MLS as distributed by MLS GRID. This data may not be complete. We recommend contacting the local school district to confirm school assignments for this home.

    Get a cash offer in 3 minutes
    Find out how much your home could sell for in as little as 3 minutes with a no-obligation cash offer.
    Estimated market value

    $412,400

    Get a cash offer in 3 minutes
    Find out how much your home could sell for in as little as 3 minutes with a no-obligation cash offer.
    Estimated market value

    $412,400