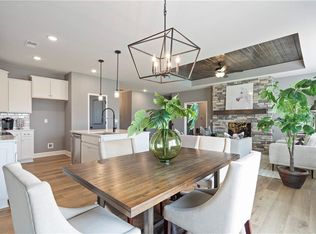
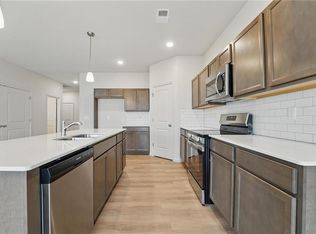
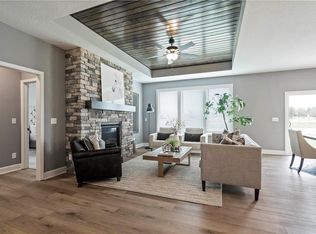
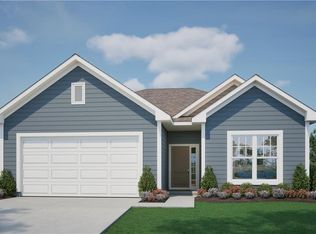
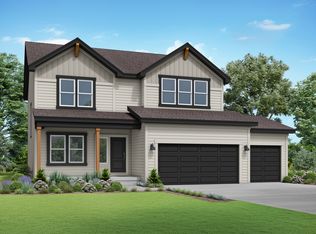
Final Day on great Buyers Incentive!!Ashlar Homes presents the Ainsley plan in Woodlands at Chapman Farms. This thoughtfully designed two story offers 3 bedrooms and 2.5 bathrooms, a bright open main level, and a deck for easy indoor and outdoor living. The heart of the home is an upgraded kitchen package with a nice sized island, walk in pantry, and seamless flow to dining and great room so everyday meals and entertaining feel effortless. A convenient drop zone near the garage entry adds extra storage for shoes, bags, and gear, keeping the main level tidy. Upstairs, the private primary suite provides a calm retreat, while two secondary bedrooms flex for guests, office, or hobbies. A two car garage completes the smart, functional layout buyers love.
Location perks:
Set within Woodlands at Chapman Farms in Blue Springs, you are minutes from Adams Dairy Landing for shopping and dining and close to Fleming Park, Blue Springs Lake, and Lake Jacomo for trails, paddling, and picnic friendly green space. Quick access to primary routes keeps commutes simple, while neighborhood paths and play areas add everyday ease.
Pictures are of a finished home.
Pending
Price cut: $7K (8/8)
$392,977
413 SW Mulberry Ct, Blue Springs, MO 64014
3beds
1,620sqft
Single Family Residence
Built in 2025
8,000 Square Feet Lot
$-- Zestimate®
$243/sqft
$43/mo HOA
What's special
Two car garageBright open main levelWalk in pantryNice sized islandUpgraded kitchen package
- 370 days
- 3
- 0
Zillow last checked:
Listing updated:
Listed by:
Kana Steinmeyer 816-305-9942,
ReeceNichols - Lees Summit,
Rob Ellerman Team 816-304-4434,
ReeceNichols - Lees Summit
Source: Heartland MLS as distributed by MLS GRID,MLS#: 2581738
Facts & features
Interior
Bedrooms & bathrooms
- Bedrooms: 3
- Bathrooms: 3
- Full bathrooms: 2
- 1/2 bathrooms: 1
Heating
- Has Heating (Unspecified Type)
Cooling
- Electric
Appliances
- Included: Dishwasher, Disposal, Microwave, Electric Range, Stainless Steel Appliance(s)
- Laundry: Laundry Room
Features
- Ceiling Fan(s), Kitchen Island, Pantry, Smart Thermostat, Walk-In Closet(s)
- Flooring: Carpet, Luxury Vinyl
- Windows: Thermal Windows
- Basement: Slab
- Has fireplace: No
Interior area
- Total structure area: 1,620
- Total interior livable area: 1,620 sqft
- Finished area above ground: 1,620
- Finished area below ground: 0
Property
Parking
- Total spaces: 2
- Parking features: Attached
- Attached garage spaces: 2
Features
- Patio & porch: Deck
Lot
- Size: 8,000 Square Feet
- Features: City Lot, Cul-De-Sac
Details
- Parcel number: 999999
Construction
Type & style
- Home type: SingleFamily
- Architectural style: Traditional
- Property subtype: Single Family Residence
Materials
- Frame
- Foundation: Slab
- Roof: Composition
Condition
- Under Construction
- New construction: Yes
- Year built: 2025
Details
- Builder model: Ainsley
- Builder name: Ashlar Homes
Utilities & green energy
- Sewer: Public Sewer
- Water: Public
Community & HOA
Community
- Security: Fire Alarm, Smoke Detector(s)
- Subdivision: The Woodlands at Chapman Farms
HOA
- Has HOA: Yes
- HOA fee: $510 annually
Location
- Region: Blue Springs
Financial & listing details
- Price per square foot: $243/sqft
- Date on market: 10/13/2025
- Listing terms: Cash,Conventional,FHA,VA Loan
- Ownership: Private
- Road surface type: Paved
Estimated market value
Not available
Estimated sales range
Not available
Not available
Price history
| Date | Event | Price |
|---|---|---|
| 9/12/2026 | Pending sale | $392,977$243/sqft |
Source:  Heartland MLS as distributed by MLS GRID #2581738 Report a problem Heartland MLS as distributed by MLS GRID #2581738 Report a problem | ||
| 8/8/2026 | Price change | $392,977-1.7%$243/sqft |
Source: Heartland MLS as distributed by MLS GRID #2581738 Report a problem | ||
| 6/14/2026 | Price change | $399,968-0.5%$247/sqft |
Source: Heartland MLS as distributed by MLS GRID #2581738 Report a problem | ||
| 5/24/2026 | Price change | $402,130+0.1%$248/sqft |
Source: Heartland MLS as distributed by MLS GRID #2581738 Report a problem | ||
| 5/12/2026 | Price change | $401,864-1.1%$248/sqft |
Source: Heartland MLS as distributed by MLS GRID #2581738 Report a problem | ||
| 5/2/2026 | Price change | $406,483+6.8%$251/sqft |
Source: Heartland MLS as distributed by MLS GRID #2581738 Report a problem | ||
| 12/12/2025 | Listed for sale | $380,442$235/sqft |
Source: Heartland MLS as distributed by MLS GRID #2581738 Report a problem | ||
| 11/25/2025 | Listing removed | $380,442$235/sqft |
Source: Heartland MLS as distributed by MLS GRID #2581738 Report a problem | ||
| 10/14/2025 | Listed for sale | $380,442$235/sqft |
Source: Heartland MLS as distributed by MLS GRID #2581738 Report a problem | ||
Public tax history
Tax history is unavailable.
Monthly payment
Est. payment
Payment breakdown
Explore the cost of this home by adjusting the details. Changes won't be saved.Climate risks
Neighborhood: 64014
Nearby schools
Schools provided by the listing agent
- Elementary: Cordill-Mason
- Middle: Bernard Campbell
- High: Lee's Summit North
Source: Heartland MLS as distributed by MLS GRID. This data may not be complete. We recommend contacting the local school district to confirm school assignments for this home.
Similar homes
- $395,0004 bd3 ba2k sqft9107 SW 2nd St, Blue Springs, MO 64064For Sale
 MLS ID #2641444, Scott Brake, HomeSmart Legacy. Heartland MLS as distributed by MLS GRID
 - from $509,9004 bd3 ba2.4k sqftCarlson Plan, Eagles Ridge - Blue Springs, Blue Springs, MO 64014New Construction
 Fitz Osborn Real Estate
 - $389,9004 bd4 ba2.3k sqft27403 E Cedar Grove Dr, Lake Lotawana, MO 64086For Sale
 MLS ID #2643026, Dan Long Real Estate Team, Keller Williams Platinum Prtnr. Heartland MLS as distributed by MLS GRID
 - from $420,0004 bd4 ba2.3k sqftWinfield Plan, Retreat at Chapman Farms, Blue Springs, MO 64064New Construction
 Summit Homes KC
