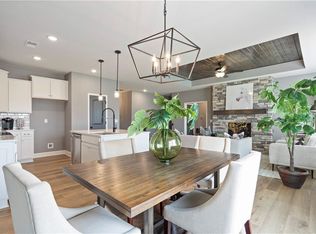
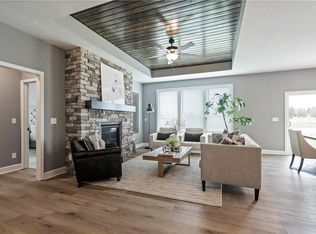
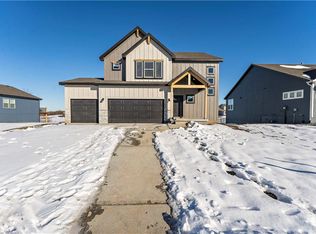
10k your way for Buyer's Incentive!! Move in Ready home to close in 2026!!Call for details!!Ashlar Homes presents the Harrington Ranch floor plan in Woodlands at Chapman Farms. This thoughtfully designed 4 bedroom, 2.5 bathroom home sits on a desirable cul de sac lot and includes a two car garage for everyday convenience. From the inviting entry to the open concept main living areas, the layout balances easy gathering spaces with quiet retreats, making daily life and entertaining feel natural and effortless. This yard has a sprinkler system.
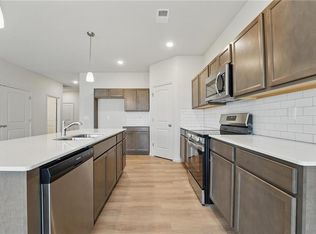
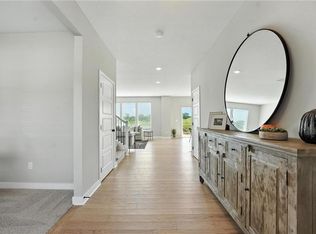
The kitchen is the heart of the home with a nice sized island for prep and seating plus a walk in pantry to keep counters clear. Flow from kitchen to dining to living spaces creates a seamless hub for weeknights and weekends alike. You will find well sized secondary bedrooms that flex for guests, office, or hobbies. The private primary suite offers a calm retreat with a comfortable bath and practical closet space. A convenient half bath serves the main level while two full baths support busy mornings.Quality construction, energy minded features, and durable finishes deliver the low maintenance confidence buyers love in new construction by Ashlar Homes. Storage is thoughtfully placed so everything has a home, and the two car garage adds room for gear and everyday organization. Location perks: Set within Woodlands at Chapman Farms in Blue Springs, you are minutes from Adams Dairy Landing for shopping, dining, and services. Outdoor escapes are close at Fleming Park, Blue Springs Lake, and Lake Jacomo with trails, paddling, fishing, and picnic friendly spaces. Quick access to primary routes keeps commutes simple, and nearby neighborhood paths and play areas add everyday ease. Pictures are of a previously finished home. There is still time to make your own selections!
Active
Price increase: $6.6K (9/13)
$394,837
404 SW Mulberry Ct, Blue Springs, MO 64014
4beds
1,823sqft
Single Family Residence
Built in 2026
8,000 Square Feet Lot
$-- Zestimate®
$217/sqft
$43/mo HOA
What's special
Cul de sac lotPractical closet spaceComfortable bathInviting entry
- 394 days
- 41
- 5
Zillow last checked:
Listing updated:
Listed by:
Kana Steinmeyer 816-305-9942,
ReeceNichols - Lees Summit,
Rob Ellerman Team 816-304-4434,
ReeceNichols - Lees Summit
Source: Heartland MLS as distributed by MLS GRID,MLS#: 2581711
Facts & features
Interior
Bedrooms & bathrooms
- Bedrooms: 4
- Bathrooms: 3
- Full bathrooms: 2
- 1/2 bathrooms: 1
Heating
- Has Heating (Unspecified Type)
Cooling
- Electric
Appliances
- Included: Dishwasher, Disposal, Microwave, Electric Range, Stainless Steel Appliance(s)
- Laundry: Laundry Room
Features
- Ceiling Fan(s), Kitchen Island, Pantry, Smart Thermostat, Walk-In Closet(s)
- Flooring: Carpet, Luxury Vinyl
- Windows: Thermal Windows
- Basement: Slab
- Has fireplace: No
Interior area
- Total structure area: 1,823
- Total interior livable area: 1,823 sqft
- Finished area above ground: 1,823
- Finished area below ground: 0
Property
Parking
- Total spaces: 2
- Parking features: Attached
- Attached garage spaces: 2
Features
- Patio & porch: Patio
Lot
- Size: 8,000 Square Feet
- Features: City Lot, Cul-De-Sac, Sprinkler-In Ground
Details
- Parcel number: 999999
Construction
Type & style
- Home type: SingleFamily
- Architectural style: Traditional
- Property subtype: Single Family Residence
Materials
- Frame
- Foundation: Slab
- Roof: Composition
Condition
- Under Construction
- New construction: Yes
- Year built: 2026
Details
- Builder model: Harrington
- Builder name: Ashlar Homes
Utilities & green energy
- Sewer: Public Sewer
- Water: Public
Community & HOA
Community
- Security: Fire Alarm, Smoke Detector(s)
- Subdivision: The Woodlands at Chapman Farms
HOA
- Has HOA: Yes
- HOA fee: $510 annually
Location
- Region: Blue Springs
Financial & listing details
- Price per square foot: $217/sqft
- Date on market: 10/13/2025
- Listing terms: Cash,Conventional,FHA,VA Loan
- Ownership: Private
- Road surface type: Paved
Estimated market value
Not available
Estimated sales range
Not available
Not available
Price history
| Date | Event | Price |
|---|---|---|
| 11/6/2026 | Listed for sale | $394,837$217/sqft |
Source:  Heartland MLS as distributed by MLS GRID #2581711 Report a problem | ||
| 10/13/2026 | Pending sale | $394,837$217/sqft |
Source: Heartland MLS as distributed by MLS GRID #2581711 Report a problem | ||
| 10/12/2026 | Listed for sale | $394,837$217/sqft |
Source: Heartland MLS as distributed by MLS GRID #2581711 Report a problem | ||
| 10/7/2026 | Pending sale | $394,837$217/sqft |
Source: Heartland MLS as distributed by MLS GRID #2581711 Report a problem | ||
| 9/13/2026 | Price change | $394,837+1.7%$217/sqft |
Source: Heartland MLS as distributed by MLS GRID #2581711 Report a problem | ||
| 8/8/2026 | Price change | $388,279-0.1%$213/sqft |
Source: Heartland MLS as distributed by MLS GRID #2581711 Report a problem | ||
| 6/21/2026 | Price change | $388,480-1.4%$213/sqft |
Source: Heartland MLS as distributed by MLS GRID #2581711 Report a problem | ||
| 6/14/2026 | Price change | $394,187-0.7%$216/sqft |
Source: Heartland MLS as distributed by MLS GRID #2581711 Report a problem | ||
| 5/12/2026 | Price change | $396,789-1.3%$218/sqft |
Source: Heartland MLS as distributed by MLS GRID #2581711 Report a problem | ||
| 5/2/2026 | Price change | $402,167+3.5%$221/sqft |
Source: Heartland MLS as distributed by MLS GRID #2581711 Report a problem | ||
| 12/12/2025 | Listed for sale | $388,746$213/sqft |
Source: Heartland MLS as distributed by MLS GRID #2581711 Report a problem | ||
| 11/25/2025 | Listing removed | $388,746$213/sqft |
Source: Heartland MLS as distributed by MLS GRID #2581711 Report a problem | ||
| 10/13/2025 | Listed for sale | $388,746$213/sqft |
Source: Heartland MLS as distributed by MLS GRID #2581711 Report a problem | ||
Public tax history
Tax history is unavailable.
Monthly payment
Est. payment
Payment breakdown
Explore the cost of this home by adjusting the details. Changes won't be saved.Climate risks
Neighborhood: 64014
Nearby schools
Schools provided by the listing agent
- Elementary: Cordill-Mason
- Middle: Bernard Campbell
- High: Lee's Summit North
Source: Heartland MLS as distributed by MLS GRID. This data may not be complete. We recommend contacting the local school district to confirm school assignments for this home.
Similar homes
- $475,0004 bd3 ba2k sqft4712 SW 6th Ter, Blue Springs, MO 64014New Construction
 Heartland MLS as distributed by MLS GRID
- $424,3754 bd3 ba2.2k sqft355 SW Chavis Dr, Lees Summit, MO 64064New Construction
 Heartland MLS as distributed by MLS GRID
- $445,7024 bd4 ba2.3k sqft354 SW Amara Dr, Blue Springs, MO 64064New Construction
 Heartland MLS as distributed by MLS GRID
- $460,6054 bd3 ba2.5k sqft9014 SW 4th St, Lees Summit, MO 64064New Construction
 Heartland MLS as distributed by MLS GRID
