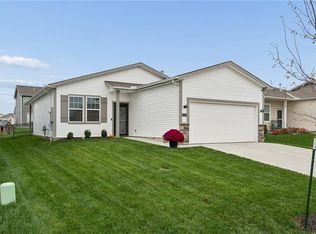
The Graysen by Ashlar Homes features Modern Farmhouse curb appeal, James Hardie siding, 3 bedrooms, and 2 full baths. NEW trendy Artisan color palette, boot bench-drop zone off garage, LVP flooring at entry, dining, kitchen and great room, quartz countertops and backsplash in kitchen walk-in pantry, box up ceilings in great room and entry, quartz countertops in all bathrooms, wood shelving at closets, soft-close cabinet doors throughout home, primary suite features connecting bath with tile flooring, tile shower walls with a seat, large walk in closet, insulated garage, garage door opener with exterior keypad, community features a pool, playground, fire pit, a pickleball court, and coming soon a amphitheater, and pond for fishing. Estimated completion date is Feb 2027. Photos are of another home with same floor plan - colors and features may not be the same.
Active
$377,053
12420 S Redwood St, Lees Summit, MO 64086
3beds
1,599sqft
Single Family Residence
Built in 2026
5,523 Square Feet Lot
$-- Zestimate®
$236/sqft
$55/mo HOA
What's special
Insulated garageLarge walk in closetModern farmhouse curb appealWalk-in pantryWood shelving at closetsJames hardie siding
- 5 days
- 79
- 5
Zillow last checked:
Listing updated:
Listed by:
Jennifer Messner 816-918-6337,
ReeceNichols - Lees Summit,
Rob Ellerman Team 816-304-4434,
ReeceNichols - Lees Summit
Source: Heartland MLS as distributed by MLS GRID,MLS#: 2650868
Facts & features
Interior
Bedrooms & bathrooms
- Bedrooms: 3
- Bathrooms: 2
- Full bathrooms: 2
Primary bedroom
- Features: Carpet
- Dimensions: 13 x 14
Bedroom 2
- Features: Carpet
- Dimensions: 10 x 11
Bedroom 3
- Features: Carpet
- Dimensions: 12 x 10
Primary bathroom
- Features: Ceramic Tiles, Double Vanity, Shower Only, Walk-In Closet(s)
Dining room
- Features: Luxury Vinyl
- Dimensions: 12 x 11
Great room
- Features: Luxury Vinyl
- Dimensions: 12 x 21
Kitchen
- Features: Kitchen Island, Luxury Vinyl, Pantry
- Dimensions: 12 x 9
Laundry
- Dimensions: 5 x 7
Heating
- Has Heating (Unspecified Type)
Cooling
- Electric
Appliances
- Included: Dishwasher, Disposal, Microwave, Free-Standing Electric Oven
- Laundry: Laundry Room, Main Level
Features
- Ceiling Fan(s), Kitchen Island, Pantry, Smart Thermostat, Walk-In Closet(s)
- Flooring: Carpet, Luxury Vinyl, Tile
- Windows: Thermal Windows
- Basement: Slab
- Has fireplace: No
Interior area
- Total structure area: 1,599
- Total interior livable area: 1,599 sqft
- Finished area above ground: 1,599
- Finished area below ground: 0
Property
Parking
- Total spaces: 2
- Parking features: Attached, Garage Faces Front
- Attached garage spaces: 2
Features
- Patio & porch: Patio
Lot
- Size: 5,523 Square Feet
- Features: City Lot
Details
- Parcel number: 59900044700000000
Construction
Type & style
- Home type: SingleFamily
- Architectural style: Traditional
- Property subtype: Single Family Residence
Materials
- Concrete
- Foundation: Slab
- Roof: Composition
Condition
- Under Construction
- New construction: Yes
- Year built: 2026
Details
- Builder model: Graysen
- Builder name: Ashlar
Utilities & green energy
- Sewer: Public Sewer
- Water: Public
Community & HOA
Community
- Security: Smart Door Lock, Smoke Detector(s)
- Subdivision: Woodlawn Estates
HOA
- Has HOA: Yes
- Amenities included: Other, Pickleball Court(s), Play Area, Pool
- Services included: Curbside Recycle, Trash
- HOA fee: $660 annually
- HOA name: First Service Residential
Location
- Region: Lees Summit
Financial & listing details
- Price per square foot: $236/sqft
- Date on market: 11/8/2026
- Listing terms: Cash,Conventional,FHA,VA Loan
- Ownership: Private
- Road surface type: Paved
Estimated market value
Not available
Estimated sales range
Not available
Not available
Price history
| Date | Event | Price |
|---|---|---|
| 11/8/2026 | Listed for sale | $377,053$236/sqft |
Source:  Heartland MLS as distributed by MLS GRID #2650868 Report a problem | ||
Public tax history
Tax history is unavailable.
Monthly payment
Est. payment
Payment breakdown
Explore the cost of this home by adjusting the details. Changes won't be saved.Climate risks
Neighborhood: 64086
Nearby schools
Schools provided by the listing agent
- Elementary: Woodland
- Middle: East Trails
- High: Lee's Summit
Source: Heartland MLS as distributed by MLS GRID. This data may not be complete. We recommend contacting the local school district to confirm school assignments for this home.

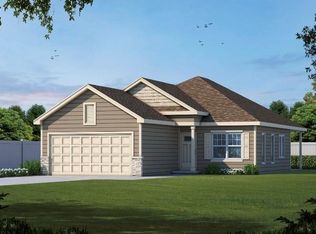
Similar homes
- $369,3283 bd2 ba1.5k sqft12416 S Redwood St, Lees Summit, MO 64086New Construction
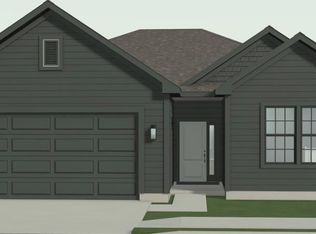 MLS ID #2650874, Jennifer Messner, ReeceNichols - Lees Summit. Heartland MLS as distributed by MLS GRID
- $362,5503 bd2 ba1.5k sqft12422 S Redwood St, Lees Summit, MO 64086New Construction
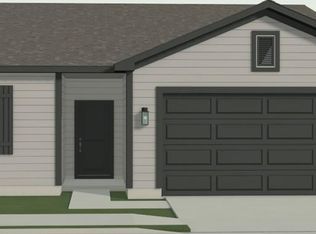 MLS ID #2650864, Jennifer Messner, ReeceNichols - Lees Summit. Heartland MLS as distributed by MLS GRID
- $381,3043 bd2 ba1.3k sqft12508 S White Ash Ln, Lake Lotawana, MO 64086New Construction
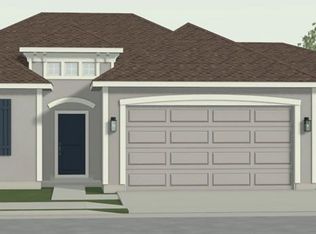 MLS ID #2636325, Jennifer Messner, ReeceNichols - Lees Summit. Heartland MLS as distributed by MLS GRID
- $325,0003 bd2 ba1.3k sqft27112 E Sycamore St, Lake Lotawana, MO 64086For Sale
 MLS ID #2649966, Alicia Thomas, ReeceNichols - Lees Summit. Heartland MLS as distributed by MLS GRID
