Skip main navigation
Sold
  • Price Unknown

    400 SW Mulberry Ct, Blue Springs, MO 64014

    3beds
    1,636sqft
    Single Family Residence
    Built in 2025
    7,495 Square Feet Lot
    $434,900 Zestimate®
    $--/sqft
    $2,348 Estimated rent

    Home value

    $434,900

    $400,000 - $474,000

    $2,348/mo

    Zestimate® history
    Loading
    Loading...

    Owner options

    List your home for rent

    $2,348/mo

    Rent Zestimate®

    Find your next renter with Zillow Rental Manager. Plus, with online applications, you can quickly screen prospective tenants – for free.

    Learn more

    $2,348/mo

    Rent Zestimate®

    Refinance and save

    $510/mo

    Est. payment

    Refinancing to a lower rate could help reduce your monthly payments and save thousands over the life of the loan.

    See today's rates

    $510/mo

    Est. payment

    Explore your selling options

    Work with a Zillow partner agent

    Leverage their expertise and Zillow's premium Showcase listings to get your home seen by more buyers.

    Get started

    List with your own agent

    Get your home in front of millions of buyers by listing it on Zillow.

    Learn how to do it

    Sell it yourself

    Take full control of how buyers see your home on Zillow by listing For Sale by Owner (FSBO).

    List your home

    What's special

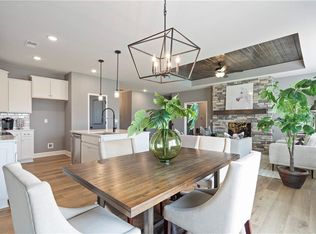
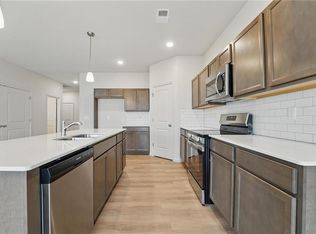
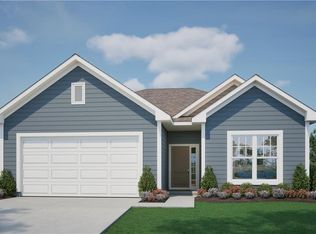
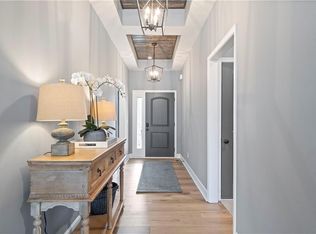
    Ashlar Homes presents a fresh, single level ranch in The Woodlands at Chapman Farms, a thoughtfully designed 3 bedroom, 2 bathroom home on a low maintenance slab foundation for true one level living. From the moment you step inside, the plan feels open, bright, and intuitive. The kitchen is the heart of the home, anchored by a nice sized island for meal prep and casual seating, plus a walk in pantry to keep counters clear and weeknights organized. Seamless flow to the dining and living areas makes everyday life easy. Host the game, linger over weekend breakfasts, or enjoy a quiet night in without giving up space or comfort. The private primary suite offers a calm retreat, while two additional bedrooms flex for guests, a home office, crafts, or a fitness nook. Thoughtful storage solutions, energy efficient systems, and durable finishes deliver the confidence buyers love in new construction. Wide hallways and minimal transitions emphasize the convenience of no stairs and no basement. Everything you need is right where you want it. Location perks: Set within Woodlands at Chapman Farms in Blue Springs, you are minutes from everyday conveniences at Adams Dairy Landing for groceries, dining, and services. Outdoor escapes abound at Fleming Park, Blue Springs Lake, and Lake Jacomo with trails, paddling, fishing, and picnic spots. Nearby neighborhood walking paths and play areas add to the daily ease. Quick access to primary routes streamlines commutes across the Kansas City metro, while local schools, parks, and recreation keep weekends full without going far from home. If you are seeking a right sized, low maintenance home that balances comfort, function, and a truly convenient setting, this Ashlar Homes ranch in The Woodlands at Chapman Farms checks the boxes. This home should be complete Early Spring and you can still make color selections!

    Zillow last checked:

    Listing updated:

    Listed by:

    Kana Steinmeyer 816-305-9942,

    ReeceNichols - Lees Summit,

    Rob Ellerman Team 816-304-4434,

    ReeceNichols - Lees Summit

    Bought with:

    Kana Steinmeyer, 2017013522

    ReeceNichols - Lees Summit

    Source: Heartland MLS as distributed by MLS GRID,MLS#: 2581568MLS Logo

    Facts & features

    Interior

    Bedrooms & bathrooms
    • Bedrooms: 3
    • Bathrooms: 2
    • Full bathrooms: 2
    Primary bedroom
    • Level: Main
    Bedroom 2
    • Level: Main
    Bedroom 3
    • Level: Main
    Primary bathroom
    • Level: Main
    Bathroom 1
    • Level: Main
    Kitchen
    • Level: Main
    Laundry
    • Level: Main
    Living room
    • Level: Main
    Heating
    • Natural Gas
    Cooling
    • Electric
    Appliances
    • Included: Dishwasher, Disposal, Microwave, Stainless Steel Appliance(s)
    • Laundry: Laundry Room
    Features
    • Ceiling Fan(s), Kitchen Island, Pantry, Smart Thermostat, Walk-In Closet(s)
    • Flooring: Carpet, Luxury Vinyl
    • Windows: Thermal Windows
    • Basement: Slab
    • Has fireplace: No
    Interior area
    • Total structure area: 1,636
    • Total interior livable area: 1,636 sqft
    • Finished area above ground: 1,636
    • Finished area below ground: 0

    Property

    Parking
    • Total spaces: 3
    • Parking features: Attached
    • Attached garage spaces: 3
    Features
    • Patio & porch: Patio
    Lot
    • Size: 7,495 Square Feet
    • Features: City Lot
    Details
    • Parcel number: 999999

    Construction

    Type & style
    • Home type: SingleFamily
    • Architectural style: Traditional
    • Property subtype: Single Family Residence
    Materials
    • Frame
    • Foundation: Slab
    • Roof: Composition
    Condition
    • Under Construction
    • New construction: Yes
    • Year built: 2025
    Details
    • Builder model: Graysen
    • Builder name: Ashlar Homes

    Utilities & green energy

    • Sewer: Public Sewer
    • Water: Public

    Community & HOA

    Community
    • Security: Smart Door Lock, Smoke Detector(s)
    • Subdivision: The Woodlands at Chapman Farms
    HOA
    • Has HOA: Yes
    • HOA fee: $510 annually
    Location
    • Region: Blue Springs

    Financial & listing details

    • Date on market: 10/13/2025
    • Listing terms: Cash,Conventional,FHA,VA Loan
    • Ownership: Private
    • Road surface type: Paved

    Price history

    DateEventPrice
    8/22/2026Listing removed$392,183$240/sqft
    Source: ReeceNichols Real Estate #2581568 Report a problem
    8/21/2026Sold--
    Source: Heartland MLS as distributed by MLS GRID #2581568 Report a problem
    1/19/2026Pending sale$392,183$240/sqft
    Source: Heartland MLS as distributed by MLS GRID #2581568 Report a problem
    12/12/2025Listed for sale$392,183$240/sqft
    Source: Heartland MLS as distributed by MLS GRID #2581568 Report a problem
    11/25/2025Listing removed$392,183$240/sqft
    Source: Heartland MLS as distributed by MLS GRID #2581568 Report a problem
    10/13/2025Listed for sale$392,183$240/sqft
    Source: Heartland MLS as distributed by MLS GRID #2581568 Report a problem

    Public tax history

    Tax history is unavailable.

    Neighborhood: 64014

    Nearby schools

    GreatSchools rating
    Schools provided by the listing agent
    • Elementary: Cordill-Mason
    • Middle: Bernard Campbell
    • High: Lee's Summit North

    Source: Heartland MLS as distributed by MLS GRID. This data may not be complete. We recommend contacting the local school district to confirm school assignments for this home.

    Get a cash offer in 3 minutes
    Find out how much your home could sell for in as little as 3 minutes with a no-obligation cash offer.
    Estimated market value
    $434,900
    Get a cash offer in 3 minutes
    Find out how much your home could sell for in as little as 3 minutes with a no-obligation cash offer.
    Estimated market value
    $434,900