“The Carlyle", the latest innovative floorplan from Dave Richards Homebuilding, Inc— is almost ready for its new owners! Crews are putting the finishing touches on this nearly complete 2 story home. The main level features a private office, open concept kitchen / family / dining area and a conveniently located half bath. You'll love the ample storage space in the U-Shaped kitchen design, which also allows for a sink with window overlooking the backyard! An island and walk in pantry complete the kitchen, which opens to the large dining area and big family room with fireplace and wall of windows offering lots of natural light. Upstairs you'll find four spacious bedrooms, including the owner's suite which features dual walk-in closets & a spacious bathroom with dual vanities. The large second full bath upstairs also boasts two vanities and shower/tub combo to accommodate your needs. Three other generously sized bedrooms finish out the upper level-- one with its own walk in closet. The walk in laundry room is also featured on the bedroom level, making that household chore as convenient as possible! Large Yard features an irrigation system, make lawn care much easier. Four Pillars offers walking trails, is serviced by the award winning Grain Valley School District, included the coveted Prairie Branch Elementary School. You're also within walking distance of Grounds Park-- which offers miles of walking/biking trails and a community lake. Exceptional quiet location, yet just minutes from the Adam's Dairy Shopping/retail corridor and easy access to I-70 for quick commuting around town. Beautiful home, fabulous community!
Sold
Price Unknown
2304 NE Colonnade Ave, Blue Springs, MO 64029
4beds
2,038sqft
Single Family Residence
Built in 2025
8,029 Square Feet Lot
$463,400 Zestimate®
$--/sqft
$2,479 Estimated rent
Home value
$463,400
$417,000 - $514,000
$2,479/mo
Zestimate® history
Owner options
List your home for rent
$2,479/mo
Rent Zestimate®
Find your next renter with Zillow Rental Manager. Plus, with online applications, you can quickly screen prospective tenants – for free.
$2,479/mo
Rent Zestimate®
Refinance and save
$300/mo
Est. payment
Refinancing to a lower rate could help reduce your monthly payments and save thousands over the life of the loan.
$300/mo
Est. payment
Explore your selling options
Work with a Zillow partner agent
Leverage their expertise and Zillow's premium Showcase listings to get your home seen by more buyers.
Get startedList with your own agent
Get your home in front of millions of buyers by listing it on Zillow.
Learn how to do itSell it yourself
Take full control of how buyers see your home on Zillow by listing For Sale by Owner (FSBO).
List your homeWhat's special
Family room with fireplaceLarge yardSpacious bedroomsOpen concept kitchenSpacious bathroomDual vanitiesNatural light
Zillow last checked:
Listing updated:
Listed by:
Bill Reifeiss 816-809-4545,
Keller Williams Platinum Prtnr
Bought with:
Scott Carroll, 2020012878
Van Noy Real Estate
Source: Heartland MLS as distributed by MLS GRID,MLS#: 2525574
Facts & features
Interior
Bedrooms & bathrooms
- Bedrooms: 4
- Bathrooms: 3
- Full bathrooms: 2
- 1/2 bathrooms: 1
Primary bedroom
- Features: Carpet, Ceiling Fan(s), Walk-In Closet(s)
- Level: Second
- Dimensions: 13.1 x 14.4
Bedroom 2
- Features: Carpet
- Level: Second
- Dimensions: 12 x 11
Bedroom 3
- Features: Carpet, Walk-In Closet(s)
- Level: Second
- Dimensions: 12 x 13
Bedroom 4
- Features: Carpet
- Level: Second
- Dimensions: 12.7 x 12.11
Primary bathroom
- Features: Ceramic Tiles, Double Vanity, Shower Only, Walk-In Closet(s)
- Level: Second
- Dimensions: 9.5 x 9
Bathroom 2
- Features: Ceramic Tiles, Double Vanity, Shower Over Tub
- Level: Second
- Dimensions: 12 x 5.5
Dining room
- Features: Wood Floor
- Level: First
- Dimensions: 14 x 11
Family room
- Features: Fireplace, Wood Floor
- Level: First
- Dimensions: 14 x 13
Half bath
- Features: Wood Floor
- Level: First
- Dimensions: 7 x 3
Kitchen
- Features: Kitchen Island, Pantry, Wood Floor
- Level: First
- Dimensions: 14 x 8
Laundry
- Features: Ceramic Tiles
- Level: Second
- Dimensions: 9 x 5
Office
- Level: First
- Dimensions: 7 x 7
Other
- Features: Wood Floor
- Level: First
Heating
- Forced Air
Cooling
- Electric
Appliances
- Included: Dishwasher, Disposal, Microwave, Free-Standing Electric Oven
- Laundry: Bedroom Level, Laundry Room
Features
- Ceiling Fan(s), Custom Cabinets, Kitchen Island, Pantry, Vaulted Ceiling(s), Walk-In Closet(s)
- Flooring: Carpet, Tile, Wood
- Windows: Thermal Windows
- Basement: Full,Interior Entry
- Number of fireplaces: 1
- Fireplace features: Living Room
Interior area
- Total structure area: 2,038
- Total interior livable area: 2,038 sqft
- Finished area above ground: 2,038
- Finished area below ground: 0
Property
Parking
- Total spaces: 3
- Parking features: Attached, Built-In, Garage Faces Front
- Attached garage spaces: 3
Features
- Patio & porch: Covered
Lot
- Size: 8,029 Square Feet
Details
- Parcel number: 36130173300000000
Construction
Type & style
- Home type: SingleFamily
- Architectural style: Traditional
- Property subtype: Single Family Residence
Materials
- Frame
- Roof: Composition
Condition
- Under Construction
- New construction: Yes
- Year built: 2025
Details
- Builder model: The Carlyle
- Builder name: DRHI
Utilities & green energy
- Sewer: Public Sewer
- Water: Public
Green energy
- Energy efficient items: Appliances, HVAC, Lighting
Community & HOA
Community
- Security: Smoke Detector(s)
- Subdivision: Four Pillars
HOA
- Has HOA: Yes
- Amenities included: Trail(s)
- Services included: Other
- HOA fee: $300 annually
- HOA name: Four Pillars HOA
Location
- Region: Blue Springs
Financial & listing details
- Tax assessed value: $47,610
- Annual tax amount: $6,400
- Date on market: 1/10/2025
- Listing terms: Cash,Conventional,FHA,VA Loan
- Ownership: Private
- Road surface type: Paved
Price history
| Date | Event | Price |
|---|---|---|
| 10/21/2025 | Sold | -- |
Source:  Heartland MLS as distributed by MLS GRID #2525574 Report a problem Heartland MLS as distributed by MLS GRID #2525574 Report a problem | ||
| 9/14/2025 | Pending sale | $449,900$221/sqft |
Source: Heartland MLS as distributed by MLS GRID #2525574 Report a problem | ||
| 6/13/2025 | Price change | $449,900+2.3%$221/sqft |
Source: Heartland MLS as distributed by MLS GRID #2525574 Report a problem | ||
| 1/10/2025 | Listed for sale | $439,900$216/sqft |
Source: Heartland MLS as distributed by MLS GRID #2525574 Report a problem | ||
Public tax history
| Year | Property taxes | Tax assessment |
|---|---|---|
| 2025 | $702 +0.4% | $9,046 |
| 2024 | $699 +4.1% | $9,046 |
| 2023 | $672 +19% | $9,046 +32.3% |
| 2022 | $564 +2.6% | $6,840 |
| 2021 | $550 -0.2% | $6,840 |
| 2020 | $551 -46.2% | $6,840 -47.7% |
| 2019 | $1,025 | $13,077 +46603.6% |
| 2018 | $1,025 | $28 |
Find assessor info on the county website
Neighborhood: 64029
Nearby homes
- $--4 bd3 ba2k sqft2332 NE Andromada Ct, Blue Springs, MO 64014Sold
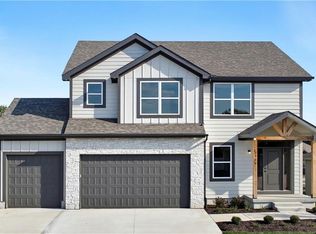
- $502,9004 bd3 ba4.5k sqft2300 NE Colonnade Ave, Blue Springs, MO 64029Off Market

- $424,2004 bd3 ba1.5k sqft2308 NE Colonnade Ave, Blue Springs, MO 64029Off Market
- $527,2004 bd3 ba4.5k sqft1905 NE Livitha Pl, Blue Springs, MO 64029Off Market
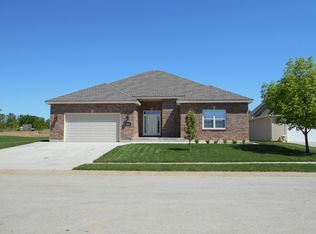
- $10-- bd-- ba-- sqft2381 NE Colonnade Ave, Blue Springs, MO 64029Off Market
- $532,5004 bd3 ba2.9k sqft1909 NE Livitha Pl, Blue Springs, MO 64029Off Market
- $461,4003 bd2 ba2k sqft2312 NE Colonnade Ave, Blue Springs, MO 64029Off Market
- $550,0004 bd3 ba2.7k sqft2309 NE Colonnade Ave, Blue Springs, MO 64029For Sale
Nearby schools
GreatSchools rating
- 8/10Prairie Branch Elementary SchoolGrades: K-5Distance: 1.3 mi
- 6/10Grain Valley North Middle SchoolGrades: 6-8Distance: 1.8 mi
- 9/10Grain Valley High SchoolGrades: 9-12Distance: 2.7 mi
Schools provided by the listing agent
- Elementary: Prairie Branch
- Middle: Grain Valley North
Source: Heartland MLS as distributed by MLS GRID. This data may not be complete. We recommend contacting the local school district to confirm school assignments for this home.
Get a cash offer in 3 minutes
Find out how much your home could sell for in as little as 3 minutes with a no-obligation cash offer.
Estimated market value
$463,400
Get a cash offer in 3 minutes
Find out how much your home could sell for in as little as 3 minutes with a no-obligation cash offer.
Estimated market value
$463,400
- Missouri
- Jackson County
- Blue Springs
- 64029
- 2304 NE Colonnade Ave
Nearby cities
Nearby zip codes
Other Blue Springs Topics
