Back on Market! No fault of Sellers.Custom Built Villa with Maintenance Provided that is Loaded with Upgrades and a Tile Roof that feels NEW on Picturesque Lot nestled in the trees with Greenspace on the South Side with multiple outdoor Living Spaces! Better than NEW as this home fully loaded with upgrades and has been exceptionally maintained! Be prepared to be impressed with this Reverse home with Extra Large Driveway for Multiple Cars, Huge Window Package, Large Screened in Porch and 2 Patios with Retaining Walls providing a Private outdoor oasis. Walk into almost entire Main Level with Wood Floors, Soaring Ceilings, Built in Speakers, Freshly Painted Interior Walls and Trim, and Open Concept Floorplan. Enjoy a Large Kitchen with Granite Countertops, Extra Deep Panty, Huge Island, and Beautiful Custom Cabinetry. This adjoins to a spacious Screened in Porch (16x10)with Retractable Shades and Hot Tub as well as the Great Rm with Hi Ceilings, Stone Fireplace, Designer Niches, Remote Blinds, and Ceiling Fan. At the front of the home a Media Room and/or Study is the perfect get-a-way entered thru French Doors that is equipped with Full Surround Sound Speaker System. The Master Bedroom offers Plantation Shutters, Wood Floors, Expanded Master Closet with Addl Shelving, and a Recessed Ceiling; adjoining to Master Bathroom with Zero Entry Tiled Shower. The Lower Level will not disappoint with 3 Bedrooms, Bathroom, Family Room, and Bar/Kitchen area. This Premium Lot surrounded by Trees and adjoining to Greenspace to side was sought out by this owner and provides a perfect Oasis although close to all the amenities Lee's Summit has to offer. The Park Ridge Subdivision is a huge bonus offering Clubhouse Access, Event Space Rental, 3 Pools, Tennis-Pickleball Court, and endless Walking Trails!
Sold
Price Unknown
4315 NE Park Trails Ct, Lees Summit, MO 64064
4beds
3,236sqft
Single Family Residence
Built in 2007
0.27 Acres Lot
$561,400 Zestimate®
$--/sqft
$3,007 Estimated rent
Home value
$561,400
$533,000 - $589,000
$3,007/mo
Zestimate® history
Owner options
List your home for rent
$3,007/mo
Rent Zestimate®
Find your next renter with Zillow Rental Manager. Plus, with online applications, you can quickly screen prospective tenants – for free.
$3,007/mo
Rent Zestimate®
Refinance and save
$2,975/mo
Est. payment
Refinancing to a lower rate could help reduce your monthly payments and save thousands over the life of the loan.
$2,975/mo
Est. payment
Explore your selling options
Work with a Zillow partner agent
Leverage their expertise and Zillow's premium Showcase listings to get your home seen by more buyers.
Get startedList with your own agent
Get your home in front of millions of buyers by listing it on Zillow.
Learn how to do itSell it yourself
Take full control of how buyers see your home on Zillow by listing For Sale by Owner (FSBO).
List your homeWhat's special
Built in speakersCustom built villaPlantation shuttersOpen concept floorplanHuge islandSpacious screened in porchLarge kitchen
Zillow last checked:
Listing updated:
Listed by:
Renee Amey 816-213-3421,
RE/MAX Elite, REALTORS
Bought with:
Terry Christensen, 2000714
RE/MAX Elite, REALTORS
Source: Heartland MLS as distributed by MLS GRID,MLS#: 2462088
Facts & features
Interior
Bedrooms & bathrooms
- Bedrooms: 4
- Bathrooms: 3
- Full bathrooms: 2
- 1/2 bathrooms: 1
Primary bedroom
- Features: Ceiling Fan(s), Wood Floor
- Level: Main
- Dimensions: 16 x 16
Bedroom 2
- Features: Carpet
- Level: Lower
- Dimensions: 15 x 14
Bedroom 3
- Features: Carpet
- Level: Lower
- Dimensions: 11 x 13
Bedroom 4
- Features: Carpet
- Level: Lower
- Dimensions: 13 x 14
Primary bathroom
- Features: Ceramic Tiles, Shower Only, Solid Surface Counter
- Level: Main
Bathroom 2
- Features: Shower Over Tub
- Level: Lower
Breakfast room
- Features: Wood Floor
- Level: Main
- Dimensions: 7 x 13
Family room
- Features: Carpet, Ceiling Fan(s)
- Level: Lower
- Dimensions: 14 x 16
Great room
- Features: Ceiling Fan(s), Fireplace, Wood Floor
- Level: Main
- Dimensions: 20 x 18
Half bath
- Features: Ceramic Tiles
- Level: Main
Kitchen
- Features: Granite Counters, Kitchen Island, Pantry, Wood Floor
- Level: Main
- Dimensions: 15 x 17
Kitchen
- Features: Carpet
- Level: Lower
- Dimensions: 15 x 14
Laundry
- Features: Ceramic Tiles
- Level: Main
Media room
- Features: Carpet, Ceiling Fan(s)
- Level: Main
- Dimensions: 11 x 14
Heating
- Natural Gas
Cooling
- Electric
Appliances
- Included: Cooktop, Dishwasher, Microwave, Built-In Electric Oven
- Laundry: Laundry Room, Main Level
Features
- Ceiling Fan(s), Custom Cabinets, Kitchen Island, Pantry, In-Law Floorplan, Vaulted Ceiling(s), Wet Bar
- Flooring: Carpet, Wood
- Basement: Finished,Walk-Out Access
- Number of fireplaces: 1
- Fireplace features: Gas, Great Room
Interior area
- Total structure area: 3,236
- Total interior livable area: 3,236 sqft
- Finished area above ground: 1,815
- Finished area below ground: 1,421
Property
Parking
- Total spaces: 2
- Parking features: Garage Faces Front
- Garage spaces: 2
Features
- Patio & porch: Patio
- Has spa: Yes
- Spa features: Hot Tub
Lot
- Size: 0.27 Acres
- Features: Adjoin Greenspace, Cul-De-Sac
Details
- Parcel number: 43610102000000000
Construction
Type & style
- Home type: SingleFamily
- Architectural style: Traditional
- Property subtype: Single Family Residence
Materials
- Stucco
- Roof: Tile
Condition
- Year built: 2007
Utilities & green energy
- Sewer: Public Sewer
- Water: Public
Community & HOA
Community
- Subdivision: Park Ridge Manor
HOA
- Has HOA: Yes
- Amenities included: Clubhouse, Party Room, Pickleball Court(s), Play Area, Pool, Trail(s)
- Services included: Maintenance Grounds, Snow Removal, Trash
- HOA fee: $2,975 annually
Location
- Region: Lees Summit
Financial & listing details
- Tax assessed value: $443,900
- Annual tax amount: $6,543
- Date on market: 11/9/2023
- Listing terms: Cash,Conventional,VA Loan
- Ownership: Private
Price history
| Date | Event | Price |
|---|---|---|
| 3/28/2024 | Sold | -- |
Source:  Heartland MLS as distributed by MLS GRID #2462088 Report a problem Heartland MLS as distributed by MLS GRID #2462088 Report a problem | ||
| 2/8/2024 | Pending sale | $549,900$170/sqft |
Source: Heartland MLS as distributed by MLS GRID #2462088 Report a problem | ||
| 12/27/2023 | Listed for sale | $549,900$170/sqft |
Source: Heartland MLS as distributed by MLS GRID #2462088 Report a problem | ||
| 12/13/2023 | Listing removed | $549,900$170/sqft |
Source:  RE/MAX of Kansas-Missouri #2462088 Report a problem RE/MAX of Kansas-Missouri #2462088 Report a problem | ||
| 11/29/2023 | Pending sale | $549,900$170/sqft |
Source: RE/MAX of Kansas-Missouri #2462088 Report a problem | ||
| 11/29/2023 | Contingent | $549,900$170/sqft |
Source: Heartland MLS as distributed by MLS GRID #2462088 Report a problem | ||
| 11/9/2023 | Listed for sale | $549,900$170/sqft |
Source: Heartland MLS as distributed by MLS GRID #2462088 Report a problem | ||
Public tax history
| Year | Property taxes | Tax assessment |
|---|---|---|
| 2025 | $7,726 +13.4% | $84,341 +15% |
| 2024 | $6,815 +2.1% | $73,340 |
| 2023 | $6,677 +2% | $73,340 +12.9% |
| 2022 | $6,543 +1.2% | $64,981 |
| 2021 | $6,463 +3.7% | $64,981 +5% |
| 2020 | $6,230 +3% | $61,876 |
| 2019 | $6,047 | $61,876 +6.3% |
| 2018 | $6,047 +0.7% | $58,231 |
| 2017 | $6,007 +5% | $58,231 +2% |
| 2016 | $5,722 +5.1% | $57,076 +6.5% |
| 2014 | $5,444 +0% | $53,580 |
| 2013 | $5,443 +0.7% | $53,580 |
| 2012 | $5,404 -0.1% | $53,580 |
| 2011 | $5,411 +2.4% | $53,580 |
| 2010 | $5,283 -5% | $53,580 |
| 2009 | $5,562 +236.3% | $53,580 +422.2% |
| 2008 | $1,654 | $10,260 -10% |
| 2007 | -- | $11,400 |
Find assessor info on the county website
Neighborhood: 64064
Nearby homes
- $457,3002 bd2 ba1.7k sqft4319 NE Park Trails Ct, Lees Summit, MO 64064Off Market

- $--5 bd3 ba3.3k sqft4359 NE Hideaway Dr, Lees Summit, MO 64064Sold

- $829,9003 bd3 ba3k sqft4363 NE Hideaway Dr, Lees Summit, MO 64064New Construction
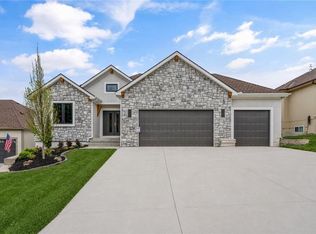
- $508,0004 bd3 ba1.9k sqft4323 NE Park Trails Ct, Lees Summit, MO 64064Off Market
- $813,1944 bd3 ba3.4k sqft4335 NE Hideaway Dr, Lees Summit, MO 64064New Construction
- $987,7814 bd3 ba3.5k sqft1508 NE Park Springs Ter, Lees Summit, MO 64064Pending
- $--4 bd3 ba2.9k sqft1516 NE Stewart Pl, Lees Summit, MO 64064Sold
- $894,7944 bd3 ba3.4k sqft1512 NE Park Springs Ter, Lees Summit, MO 64064New Construction
Nearby schools
GreatSchools rating
- 8/10Chapel Lakes Elementary SchoolGrades: K-5Distance: 1.4 mi
- 7/10Delta Woods Middle SchoolGrades: 6-8Distance: 0.7 mi
- 8/10Blue Springs South High SchoolGrades: 9-12Distance: 4.9 mi
Schools provided by the listing agent
- Elementary: Chapel Lakes
- Middle: Delta Woods
- High: Blue Springs South
Source: Heartland MLS as distributed by MLS GRID. This data may not be complete. We recommend contacting the local school district to confirm school assignments for this home.
Get a cash offer in 3 minutes
Find out how much your home could sell for in as little as 3 minutes with a no-obligation cash offer.
Estimated market value
$561,400
Get a cash offer in 3 minutes
Find out how much your home could sell for in as little as 3 minutes with a no-obligation cash offer.
Estimated market value
$561,400
- Missouri
- Jackson County
- Lees Summit
- 64064
- 4315 NE Park Trails Ct
Nearby cities
Nearby zip codes
Other Lees Summit Topics
