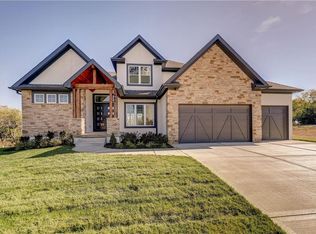
This home is a custom build. The builder has additional lots available and can design and construct a personalized home to suit your needs.
Show for backups
$894,794
1512 NE Park Springs Ter, Lees Summit, MO 64064
4beds
3,405sqft
:
Get pre-qualified$6,307/mo
Single Family Residence
Built in ----
7,548 Square Feet Lot
$-- Zestimate®
$263/sqft
$299/mo HOA
What's special
- 197 days |
- 5 |
- 0 |
Zillow last checked:
Listing updated:
Listed by:
Amber Shawhan 816-522-8127,
CEAH Realtors
Source: Heartland MLS as distributed by MLS GRID,MLS#: 2596459
Facts & features
Interior
Bedrooms & bathrooms
- Bedrooms: 4
- Bathrooms: 3
- Full bathrooms: 3
Primary bedroom
- Features: Built-in Features, Walk-In Closet(s)
- Level: Main
Bedroom 2
- Level: Main
Bedroom 3
- Level: Lower
Bedroom 4
- Level: Lower
Primary bathroom
- Features: Double Vanity, Shower Only
- Level: Main
Bathroom 2
- Features: Shower Over Tub
- Level: Main
Bathroom 3
- Level: Lower
Dining room
- Level: Main
Great room
- Features: Built-in Features, Fireplace, Indirect Lighting
- Level: Main
Kitchen
- Features: Indirect Lighting, Kitchen Island, Pantry
- Level: Main
Laundry
- Level: Main
Recreation room
- Features: Wet Bar
- Level: Lower
Heating
- Natural Gas
Cooling
- Electric
Appliances
- Included: Dishwasher, Disposal, Double Oven, Exhaust Fan, Microwave, Gas Range, Stainless Steel Appliance(s)
- Laundry: Laundry Room, Main Level
Features
- Custom Cabinets, Kitchen Island, Painted Cabinets, Pantry, Walk-In Closet(s), Wet Bar
- Basement: Basement BR,Finished,Full,Walk-Up Access
- Number of fireplaces: 2
- Fireplace features: Great Room
Interior area
- Total structure area: 3,405
- Total interior livable area: 3,405 sqft
- Finished area above ground: 2,055
- Finished area below ground: 1,350
Property
Parking
- Total spaces: 3
- Parking features: Attached, Garage Door Opener, Garage Faces Front
- Attached garage spaces: 3
Lot
- Size: 7,548 Square Feet
Details
- Parcel number: 43640170700000000
Construction
Type & style
- Home type: SingleFamily
- Architectural style: Traditional
- Property subtype: Single Family Residence
Materials
- Concrete, Frame
- Roof: Composition,Other
Condition
- Under Construction
- New construction: Yes
Details
- Builder model: Dukes Run
- Builder name: McGraw Homes
Utilities & green energy
- Sewer: Public Sewer
- Water: Public
Community & HOA
Community
- Subdivision: Park Ridge Manor
HOA
- Has HOA: Yes
- Amenities included: Community Center, Exercise Room, Pickleball Court(s), Play Area, Pool, Tennis Court(s), Trail(s)
- Services included: Curbside Recycle, Maintenance Grounds, Snow Removal, Trash
- HOA fee: $3,591 annually
Location
- Region: Lees Summit
Financial & listing details
- Price per square foot: $263/sqft
- Tax assessed value: $42,550
- Annual tax amount: $623
- Date on market: 1/14/2026
- Listing terms: Cash,Conventional,VA Loan
- Ownership: Private
Estimated market value
Not available
Estimated sales range
Not available
Not available
Price history
| Date | Event | Price |
|---|---|---|
| 1/15/2026 | Contingent | $894,794$263/sqft |
Source:  Heartland MLS as distributed by MLS GRID #2596459 Report a problem Heartland MLS as distributed by MLS GRID #2596459 Report a problem | ||
| 1/15/2026 | Listed for sale | $894,794$263/sqft |
Source: Heartland MLS as distributed by MLS GRID #2596459 Report a problem | ||
Public tax history
| Year | Property taxes | Tax assessment |
|---|---|---|
| 2025 | $623 +15.6% | $8,085 +15% |
| 2024 | $538 -57.7% | $7,030 -58.4% |
| 2023 | $1,272 | $16,910 |
Find assessor info on the county website
Monthly payment
Est. payment
Payment breakdown
Explore the cost of this home by adjusting the details. Changes won't be saved.Climate risks
Neighborhood: 64064
Nearby schools
GreatSchools rating
- 8/10Chapel Lakes Elementary SchoolGrades: K-5Distance: 1.4 mi
- 7/10Delta Woods Middle SchoolGrades: 6-8Distance: 0.7 mi
- 8/10Blue Springs South High SchoolGrades: 9-12Distance: 4.9 mi
Schools provided by the listing agent
- Elementary: Chapel Lakes
- Middle: Delta Woods
- High: Blue Springs South
Source: Heartland MLS as distributed by MLS GRID. This data may not be complete. We recommend contacting the local school district to confirm school assignments for this home.
- $--4 bd4 ba3.2k sqft1516 NE Park Springs Ter, Lees Summit, MO 64064Sold

- $--4 bd3 ba2.9k sqft1516 NE Stewart Pl, Lees Summit, MO 64064Sold
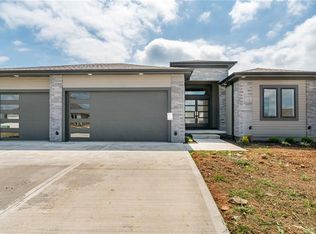
- $42,550-- bd-- ba-- sqft1501 NE Park Springs Ter, Lees Summit, MO 64064Off Market
- $987,7814 bd3 ba3.5k sqft1508 NE Park Springs Ter, Lees Summit, MO 64064Pending
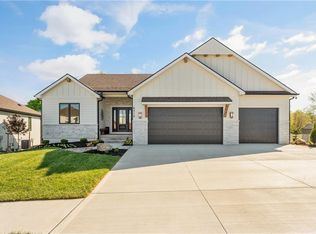
- $42,550-- bd-- ba-- sqft1509 NE Park Springs Ter, Lees Summit, MO 64064Off Market
- $42,550-- bd-- ba-- sqft1513 NE Park Springs Ter, Lees Summit, MO 64064Off Market
- $42,550-- bd-- ba-- sqft1517 NE Park Springs Ter, Lees Summit, MO 64064Off Market
- $42,550-- bd-- ba-- sqft1521 NE Park Springs Ter, Lees Summit, MO 64064Off Market
A local agent can set up tours, give advice and negotiate with sellers.
A local lender can help you make sure your offer is ready when you are.
Similar homes
- $839,9004 bd3 ba3.6k sqft1520 NE Stewart Pl, Lees Summit, MO 64064New Construction
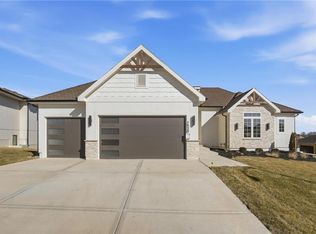 MLS ID #2601847, Amber Shawhan, CEAH Realtors. Heartland MLS as distributed by MLS GRID
 - $839,9004 bd3 ba3.9k sqft4316 NE Hideaway Dr, Lees Summit, MO 64064New Construction
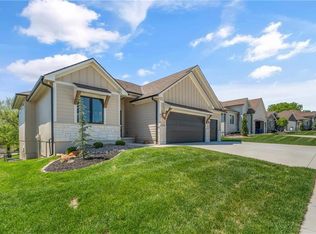 MLS ID #2616112, Amber Shawhan, CEAH Realtors. Heartland MLS as distributed by MLS GRID
 - $688,0004 bd5 ba2.5k sqft2008 NE Bluestone Dr, Lees Summit, MO 64064New Construction
 MLS ID #2625228, Amber Shawhan, CEAH Realtors. Heartland MLS as distributed by MLS GRID
 - $699,0004 bd5 ba2.7k sqft4005 NE Apple Grove Dr, Lees Summit, MO 64064New Construction
 MLS ID #2562908, Kelly Shumway, Weichert, Realtors Welch & Co.. Heartland MLS as distributed by MLS GRID
 - $575,0004 bd4 ba3.7k sqft4212 NE Suwannee Dr, Lees Summit, MO 64064For SaleMLS ID #2624038, Jenny Cramer, Keller Williams Platinum Prtnr. Heartland MLS as distributed by MLS GRID
- $595,0003 bd3 ba2.4k sqft4225 NE Park Springs Dr, Lees Summit, MO 64064New ConstructionMLS ID #2625394, Amber Shawhan, CEAH Realtors. Heartland MLS as distributed by MLS GRID
- $674,9004 bd3 ba2.5k sqft4073 NE Chapel Manor Dr, Lees Summit, MO 64064For SaleMLS ID #2627252, Amber Shawhan, CEAH Realtors. Heartland MLS as distributed by MLS GRID
- $550,0003 bd5 ba3k sqft4142 NE Hampstead Dr, Lees Summit, MO 64064For SaleMLS ID #2622091, Tricia Vulje, ReeceNichols-KCN. Heartland MLS as distributed by MLS GRID
- $699,0005 bd3 ba3.8k sqft9300 SW Tsunami Ct, Lee's Summit, MO 64064For SaleMLS ID #2625506, Karen Johnson, Platinum Realty LLC. Heartland MLS as distributed by MLS GRID
- $499,9004 bd5 ba3.1k sqft304 NE Hidden Valley Way, Lees Summit, MO 64064For SaleMLS ID #2619059, MaeAnna McCowan, RE/MAX Heritage. Heartland MLS as distributed by MLS GRID
- $945,0005 bd3 ba2.8k sqft12001 S Eagle Crest Dr, Lees Summit, MO 64086For SaleMLS ID #2628351, Debbie Weber, RE/MAX Elite, REALTORS. Heartland MLS as distributed by MLS GRID
- $625,0004 bd5 ba3.3k sqft508 SW Lake Side Dr, Blue Springs, MO 64064For SaleMLS ID #2628184, Brittni DeMoro, Real Broker, LLC. Heartland MLS as distributed by MLS GRID
- $879,0004 bd4 ba4.1k sqft138 S Shore Dr, Lake Winnebago, MO 64034For SaleMLS ID #2630655, Tim Allen, Realty Executives. Heartland MLS as distributed by MLS GRID
- $899,0004 bd5 ba4.6k sqft30704 E Adams Cemetery Rd, Grain Valley, MO 64029For SaleMLS ID #2621357, Brad Harris, Real Broker, LLC. Heartland MLS as distributed by MLS GRID
- $880,0005 bd4 ba3.5k sqft1709 SW 27th St, Lees Summit, MO 64082For SaleMLS ID #2603535, Kevin Holmes, Epique Realty. Heartland MLS as distributed by MLS GRID
- $864,9504 bd4 ba3k sqft13711 Woodland Ranch Dr, Lone Jack, MO 64086For SaleMLS ID #2630504, Leigh Anne Sirna, Realty Executives. Heartland MLS as distributed by MLS GRID
- $930,0004 bd4 ba3.3k sqft30303 Woodland Dr, Pleasant Hill, MO 64080For SaleMLS ID #2629615, Jamie Alaniz, Platinum Realty LLC. Heartland MLS as distributed by MLS GRID
- $700,0005 bd5 ba4.5k sqft1637 NE Woodland Shores Dr, Lees Summit, MO 64086For SaleMLS ID #2618346, Marcia Merritt, BHG Kansas City Homes. Heartland MLS as distributed by MLS GRID
- $850,0004 bd3 ba3.2k sqft1404 E 183rd St, Belton, MO 64012For SaleMLS ID #2629870, Scott Strevell, Keller Williams Realty Partners Inc.. Heartland MLS as distributed by MLS GRID
- $745,0004 bd3 ba4.2k sqft129 NW Morton Dr, Lees Summit, MO 64081For SaleMLS ID #2584281, Mary Drake, RE/MAX Heritage. Heartland MLS as distributed by MLS GRID
