Welcome to the amazing Braxton plan by NZC! This one is a show stopper with a wood vaulted entry and open concept featuring soaring ceilings and gas fireplace w/built ins. The kitchen is complete with quartz countertops, gas cooktop and lots of cabinet and counter space. Walk-in pantry has a built-in coffee/wine bar with a sink. Enjoy fall nights on the covered patio. Master Suite offers a massive closet with lots of organization. Master closet has access to the main level laundry room which has a single vanity sink and folding table. Lower level has 2 bedrooms, one bath and rec room with wet bar and walk in pantry/game closet and plenty of storage still exists. Speakers thru out the main floor.
Sold
Price Unknown
4717 NE Freehold Dr, Lees Summit, MO 64064
4beds
2,952sqft
Single Family Residence
Built in 2022
0.25 Acres Lot
$708,800 Zestimate®
$--/sqft
$3,434 Estimated rent
Home value
$708,800
$673,000 - $744,000
$3,434/mo
Zestimate® history
Owner options
List your home for rent
$3,434/mo
Rent Zestimate®
Find your next renter with Zillow Rental Manager. Plus, with online applications, you can quickly screen prospective tenants – for free.
$3,434/mo
Rent Zestimate®
Refinance and save
$950/mo
Est. payment
Refinancing to a lower rate could help reduce your monthly payments and save thousands over the life of the loan.
$950/mo
Est. payment
Explore your selling options
Work with a Zillow partner agent
Leverage their expertise and Zillow's premium Showcase listings to get your home seen by more buyers.
Get startedList with your own agent
Get your home in front of millions of buyers by listing it on Zillow.
Learn how to do itSell it yourself
Take full control of how buyers see your home on Zillow by listing For Sale by Owner (FSBO).
List your homeWhat's special
Gas fireplacePlenty of storageBuilt - in coffeeLaundry roomMassive closetMaster suiteMaster closet
Zillow last checked:
Listing updated:
Listed by:
Debbie Jones 816-820-3086,
ReeceNichols Shewmaker,
Kristin Stark 816-616-2474,
ReeceNichols Shewmaker
Bought with:
Pam Malcy, BR00220881
BHG Kansas City Homes
Source: Heartland MLS as distributed by MLS GRID,MLS#: 2460579
Facts & features
Interior
Bedrooms & bathrooms
- Bedrooms: 4
- Bathrooms: 4
- Full bathrooms: 3
- 1/2 bathrooms: 1
Primary bedroom
- Features: Carpet, Walk-In Closet(s)
- Level: First
Bedroom 2
- Features: Carpet
- Level: Basement
Bedroom 3
- Features: Carpet
- Level: Basement
Bedroom 4
- Features: Carpet
- Level: First
Primary bathroom
- Features: Ceramic Tiles, Double Vanity, Granite Counters, Separate Shower And Tub
- Level: First
Bathroom 2
- Features: Ceramic Tiles, Shower Only
- Level: Basement
Breakfast room
- Level: First
Great room
- Features: Fireplace
- Level: First
Half bath
- Features: Ceramic Tiles
- Level: First
Kitchen
- Features: Granite Counters, Kitchen Island, Pantry
- Level: First
Laundry
- Features: Built-in Features, Ceramic Tiles
- Level: First
Recreation room
- Features: Carpet, Wet Bar
- Level: Basement
Heating
- Forced Air
Cooling
- Electric
Appliances
- Included: Cooktop, Dishwasher, Disposal, Exhaust Fan, Microwave, Built-In Electric Oven
- Laundry: Main Level
Features
- Ceiling Fan(s), Custom Cabinets, Kitchen Island, Pantry, Vaulted Ceiling(s), Walk-In Closet(s), Wet Bar
- Flooring: Wood
- Windows: Thermal Windows
- Basement: Basement BR,Daylight,Finished
- Number of fireplaces: 1
- Fireplace features: Great Room
Interior area
- Total structure area: 2,952
- Total interior livable area: 2,952 sqft
- Finished area above ground: 1,940
- Finished area below ground: 1,012
Property
Parking
- Total spaces: 3
- Parking features: Attached
- Attached garage spaces: 3
Features
- Patio & porch: Covered
Lot
- Size: 0.25 Acres
Details
- Parcel number: 43130065300000000
Construction
Type & style
- Home type: SingleFamily
- Architectural style: Traditional
- Property subtype: Single Family Residence
Materials
- Lap Siding, Stone Trim
- Roof: Composition
Condition
- Under Construction
- New construction: Yes
- Year built: 2022
Details
- Builder model: Braxton
- Builder name: Nick Zvacek Constru,
Utilities & green energy
- Sewer: Public Sewer
- Water: Public
Community & HOA
Community
- Subdivision: Monticello
HOA
- Has HOA: Yes
- Amenities included: Pool, Trail(s)
- HOA fee: $950 annually
- HOA name: FirstService Residential
Location
- Region: Lees Summit
Financial & listing details
- Tax assessed value: $594,550
- Annual tax amount: $7,387
- Date on market: 11/5/2023
- Listing terms: Cash,Conventional
- Ownership: Private
- Road surface type: Paved
Price history
| Date | Event | Price |
|---|---|---|
| 4/25/2024 | Sold | -- |
Source:  Heartland MLS as distributed by MLS GRID #2460579 Report a problem Heartland MLS as distributed by MLS GRID #2460579 Report a problem | ||
| 3/26/2024 | Pending sale | $699,900$237/sqft |
Source: Heartland MLS as distributed by MLS GRID #2460579 Report a problem | ||
| 11/5/2023 | Listed for sale | $699,900$237/sqft |
Source: Heartland MLS as distributed by MLS GRID #2460579 Report a problem | ||
| 11/3/2023 | Listing removed | -- |
Source: Heartland MLS as distributed by MLS GRID #2376464 Report a problem | ||
| 4/22/2022 | Listed for sale | $699,900$237/sqft |
Source: Heartland MLS as distributed by MLS GRID #2376464 Report a problem | ||
Public tax history
| Year | Property taxes | Tax assessment |
|---|---|---|
| 2025 | $8,698 +15.6% | $112,964 +15% |
| 2024 | $7,523 +1.8% | $98,230 |
| 2023 | $7,387 +554.1% | $98,230 +638.6% |
| 2022 | $1,129 +0.1% | $13,300 |
| 2021 | $1,128 | $13,300 |
Find assessor info on the county website
Neighborhood: 64064
Nearby homes
- $825,0004 bd4 ba3k sqft4720 NE Freehold Dr, Lees Summit, MO 64064For Sale
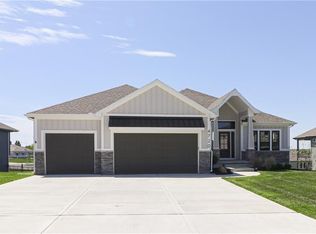
- $676,4003 bd3 ba1.7k sqft4708 NE Freehold Dr, Lees Summit, MO 64064Off Market
- $644,7004 bd3 ba2.5k sqft4724 NE Freehold Dr, Lees Summit, MO 64064Off Market
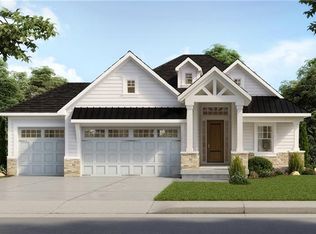
- $691,2004 bd5 ba3.2k sqft4709 NE Freehold Dr, Lees Summit, MO 64064Off Market

- $977,4005 bd5 ba3.4k sqft4725 NE Freehold Dr, Lees Summit, MO 64064Off Market
- $653,3004 bd4 ba2.8k sqft1208 NE Goshen Dr, Lees Summit, MO 64064Off Market
- $600,6004 bd4 ba2.6k sqft1204 NE Goshen Dr, Lees Summit, MO 64064Off Market
- $689,4005 bd5 ba2.7k sqft4705 NE Freehold Dr, Lees Summit, MO 64064Off Market
Nearby schools
GreatSchools rating
- 8/10Voy Spears Jr. Elementary SchoolGrades: K-5Distance: 1.8 mi
- 7/10Delta Woods Middle SchoolGrades: 6-8Distance: 0.5 mi
- 8/10Blue Springs South High SchoolGrades: 9-12Distance: 5.3 mi
Schools provided by the listing agent
- Elementary: Voy Spears
- Middle: Delta Woods
- High: Blue Springs South
Source: Heartland MLS as distributed by MLS GRID. This data may not be complete. We recommend contacting the local school district to confirm school assignments for this home.
Get a cash offer in 3 minutes
Find out how much your home could sell for in as little as 3 minutes with a no-obligation cash offer.
Estimated market value
$708,800
Get a cash offer in 3 minutes
Find out how much your home could sell for in as little as 3 minutes with a no-obligation cash offer.
Estimated market value
$708,800
- Missouri
- Jackson County
- Lees Summit
- 64064
- 4717 NE Freehold Dr
Nearby cities
Nearby zip codes
Other Lees Summit Topics
