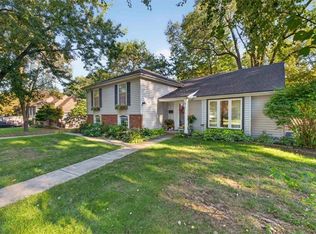
Pride of ownership shines throughout this meticulously maintained, one-owner home! Offering a beautiful blend of timeless architectural details, quality craftsmanship, and thoughtful updates, this home is truly something special. Beautiful windows with sleek black casings bring in natural light, while stunning custom tile work throughout adds a distinctive touch. The spacious step-down living room creates an inviting gathering space, highlighted by a dramatic floor-to-ceiling fireplace with the option of gas or wood burning. Enjoy the convenience of three bedrooms and laundry on the main level, along with fresh interior paint, new carpet, and new wood flooring. The big-ticket exterior updates have already been taken care of, including the roof, siding, exterior paint, and composite deck with updated railing. The daylight lower level offers wonderful additional living space, ideal for a recreation room or entertaining, complete with a wet bar, access to a third full bathroom, and a bonus cedar closet. Tucked into the highly desirable Blue Hills South neighborhood just minutes from State Line, this exceptionally cared-for home offers character, quality, and peace of mind with so many major improvements already complete!
Coming soon 11/13
$435,000
417 W 130th Ter, Kansas City, MO 64145
3beds
2,426sqft
Single Family Residence
Built in 1986
0.26 Acres Lot
$-- Zestimate®
$179/sqft
$6/mo HOA
What's special
- --
- on Zillow
- 196
- views
- 30
- saves
Zillow last checked:
Listed by:
The Small Team 816-407-5224,
ReeceNichols-KCN,
SeAnne Gregory 816-516-8423,
ReeceNichols-KCN
Source: Heartland MLS as distributed by MLS GRID,MLS#: 2649972
Facts & features
Interior
Bedrooms & bathrooms
- Bedrooms: 3
- Bathrooms: 3
- Full bathrooms: 3
Primary bedroom
- Features: Carpet
- Level: Main
Bedroom 2
- Features: Carpet
- Level: Main
Bedroom 3
- Features: Carpet
Primary bathroom
- Features: Ceramic Tiles, Separate Shower And Tub, Walk-In Closet(s)
- Level: Main
Bathroom 2
- Features: Shower Over Tub, Wood Floor
- Level: Main
Bathroom 3
- Features: Natural Stone Floor, Shower Only
- Level: Lower
Dining room
- Features: Wood Floor
- Level: Main
Kitchen
- Features: Pantry, Wood Floor
- Level: Main
Living room
- Features: Fireplace, Natural Stone Floor
- Level: Main
Recreation room
- Features: Carpet, Cedar Closet(s), Wet Bar
- Level: Lower
Heating
- Has Heating (Unspecified Type)
Cooling
- Electric
Appliances
- Included: Dishwasher, Disposal, Microwave, Electric Range, Stainless Steel Appliance(s)
- Laundry: Bedroom Level, Main Level
Features
- Cedar Closet, Ceiling Fan(s), Smart Thermostat, Walk-In Closet(s), Wet Bar
- Flooring: Carpet, Tile, Wood
- Basement: Daylight,Partial
- Number of fireplaces: 1
- Fireplace features: Family Room, Gas, Wood Burning
Interior area
- Total structure area: 2,426
- Total interior livable area: 2,426 sqft
- Finished area above ground: 1,926
- Finished area below ground: 500
Property
Parking
- Total spaces: 2
- Parking features: Attached, Garage Faces Front
- Attached garage spaces: 2
Features
- Patio & porch: Deck
- Fencing: Wood
Lot
- Size: 0.26 Acres
- Features: City Limits
Details
- Parcel number: 65940070500000000
Construction
Type & style
- Home type: SingleFamily
- Architectural style: Contemporary
- Property subtype: Single Family Residence
Materials
- Frame
- Roof: Composition
Condition
- Year built: 1986
Utilities & green energy
- Sewer: Public Sewer
- Water: Public
Community & HOA
Community
- Subdivision: Blue Hills South
HOA
- Has HOA: Yes
- HOA fee: $75 annually
- HOA name: Blue Hills Homes Association
Location
- Region: Kansas City
Financial & listing details
- Price per square foot: $179/sqft
- Tax assessed value: $304,750
- Annual tax amount: $4,865
- Date on market: 11/13/2026
- Listing terms: Cash,Conventional,FHA,VA Loan
- Ownership: Private
Estimated market value
Not available
Estimated sales range
Not available
Not available
Price history
Price history is unavailable.
Public tax history
| Year | Property taxes | Tax assessment |
|---|---|---|
| 2025 | $4,865 +13.8% | $57,903 +15% |
| 2024 | $4,273 +1.8% | $50,351 |
| 2023 | $4,197 +1.1% | $50,351 +9.1% |
| 2022 | $4,151 +0% | $46,170 |
| 2021 | $4,151 +21.2% | $46,170 +14.6% |
| 2020 | $3,425 +4.8% | $40,284 |
| 2019 | $3,267 | $40,284 +14.9% |
| 2018 | $3,267 +5.3% | $35,060 |
| 2017 | $3,103 +6.6% | $35,060 +4% |
| 2016 | $2,912 +0.1% | $33,721 +2% |
| 2014 | $2,909 +2.6% | $33,060 |
| 2013 | $2,836 +0.4% | $33,060 +3.4% |
| 2012 | $2,823 +0.1% | $31,981 |
| 2011 | $2,821 +1.9% | $31,981 |
| 2010 | $2,767 +17.5% | $31,981 |
| 2009 | $2,355 +2.1% | $31,981 +15.1% |
| 2008 | $2,306 -0.7% | $27,789 |
| 2007 | $2,322 +0% | $27,789 |
| 2006 | $2,321 +1.4% | $27,789 |
| 2005 | $2,289 +4.2% | $27,789 |
| 2004 | $2,197 -4% | $27,789 |
| 2003 | $2,288 +0.2% | $27,789 |
| 2002 | $2,282 +10.5% | $27,789 |
| 2001 | $2,066 | $27,789 |
Find assessor info on the county website
Monthly payment
Est. payment
Payment breakdown
Explore the cost of this home by adjusting the details. Changes won't be saved.Climate risks
Neighborhood: Blue Hills Estates
Nearby schools
Schools provided by the listing agent
- Elementary: Martin City
- Middle: Martin City
- High: Grandview
Source: Heartland MLS as distributed by MLS GRID. This data may not be complete. We recommend contacting the local school district to confirm school assignments for this home.
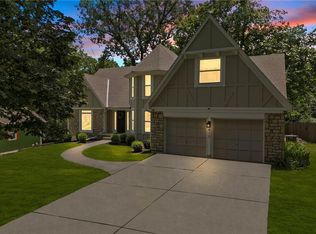
Similar homes
- $469,0004 bd3 ba2.2k sqft1721 E 128th St, Kansas City, MO 64145For Sale
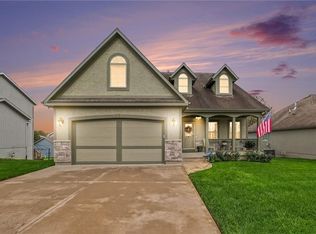 MLS ID #2649973, Elizabeth Blando, KW KANSAS CITY METRO. Heartland MLS as distributed by MLS GRID
- $429,5003 bd3 ba2.6k sqft13408 Summit Ct, Kansas City, MO 64145For Sale
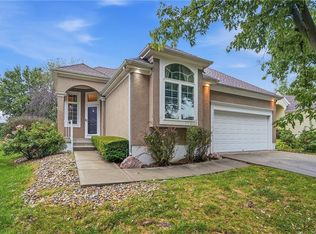 MLS ID #2647415, Adam Alt, ReeceNichols - Granada. Heartland MLS as distributed by MLS GRID
- $349,9002 bd2 ba1.4k sqft100 E Woodbridge Ln, Kansas City, MO 64145For Sale
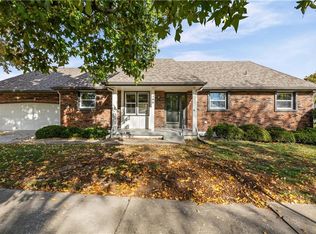 MLS ID #2649914, SNP REAL ESTATE GROUP, Keller Williams Southland. Heartland MLS as distributed by MLS GRID
- $464,9004 bd3 ba2.6k sqft611 W Santa Fe Trl, Kansas City, MO 64145For Sale
 MLS ID #2646017, Ashley Kendrick, Real Broker, LLC-MO. Heartland MLS as distributed by MLS GRID
