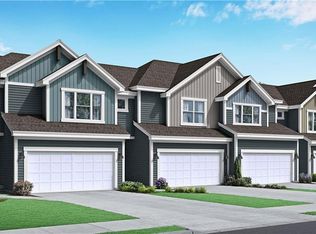
Don't Miss This Stunning, Less Than 3-Year-Old Juneau Townhome!
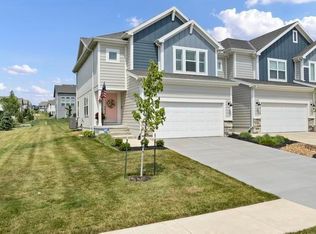
Welcome to this beautifully maintained 2-story, 3-bedroom, 2 full and 2 half bath townhome with a 2-car attached garage, offering the perfect combination of style, comfort, and maintenance-free living. Located in a completely sold-out community, this highly desirable Juneau floor plan is just steps away from the community pool and offers beautiful green space views—your own summertime oasis without backing to any streets.
Step inside to an open-concept main level featuring gorgeous hardwood floors, abundant natural light, and a spacious living area perfect for entertaining. The gourmet kitchen boasts elegant quartz countertops, stainless steel appliances, ample cabinetry, and a large pantry.
Just off the kitchen, enjoy your private fenced patio complete with a pergola, creating the perfect outdoor retreat overlooking beautiful green space.
Upstairs, the spacious primary suite offers a luxurious tiled walk-in shower, double vanity, and an oversized walk-in closet. Two additional bedrooms, a full bathroom, and a conveniently located laundry room complete the second floor.
A rare highlight is the finished lower level with egress windows, a half bath, and plenty of storage space—ideal for a family room, home office, gym, or recreation area.
Additional upgrades include plantation shutters throughout the home, a private driveway, and an attached 2-car garage.
Enjoy true maintenance-free living with HOA dues of only $150 per month, covering exterior painting, lawn care, and snow removal. Community amenities include a swimming pool, clubhouse, and playground.
This immaculate, move-in-ready home offers an unbeatable combination of location, upgrades, and value. Don't wait—schedule your private showing today!
Active
$365,000
3714 SW Walsh Dr, Lees Summit, MO 64082
3beds
2,234sqft
Townhouse
Built in 2023
4,800 Square Feet Lot
$-- Zestimate®
$163/sqft
$71/mo HOA
What's special
- 61 days
- 157
- 10
Zillow last checked:
Listing updated:
Listed by:
Aravind Pentapati 847-970-1743,
Platinum Realty LLC
Source: Heartland MLS as distributed by MLS GRID,MLS#: 2634459
Facts & features
Interior
Bedrooms & bathrooms
- Bedrooms: 3
- Bathrooms: 3
- Full bathrooms: 2
- 1/2 bathrooms: 1
Dining room
- Description: Liv/Dining Combo
Heating
- Forced Air
Cooling
- Electric
Appliances
- Included: Dishwasher, Disposal, Microwave, Electric Range, Stainless Steel Appliance(s)
- Laundry: Bedroom Level, Laundry Room
Features
- Kitchen Island, Pantry, Smart Thermostat, Walk-In Closet(s)
- Flooring: Luxury Vinyl
- Basement: Full,Sump Pump
- Has fireplace: No
Interior area
- Total structure area: 2,234
- Total interior livable area: 2,234 sqft
- Finished area above ground: 1,692
- Finished area below ground: 542
Property
Parking
- Total spaces: 2
- Parking features: Attached
- Attached garage spaces: 2
Lot
- Size: 4,800 Square Feet
- Features: City Lot
Details
- Parcel number: 69800082000000000
Construction
Type & style
- Home type: Townhouse
- Architectural style: Traditional
- Property subtype: Townhouse
Materials
- Frame, Wood Siding
- Roof: Composition
Condition
- Year built: 2023
Details
- Builder model: Juneau
- Builder name: Clover & Hive
Utilities & green energy
- Sewer: Public Sewer
- Water: Public
Green energy
- Energy efficient items: Appliances, Lighting, Doors, Thermostat, Windows
- Water conservation: Low-Flow Fixtures
Community & HOA
Community
- Security: Fire Alarm, Smoke Detector(s)
- Subdivision: Osage
HOA
- Has HOA: Yes
- Amenities included: Clubhouse, Play Area, Pool
- Services included: Curbside Recycle, Trash
- HOA fee: $850 annually
- HOA name: Young Management
Location
- Region: Lees Summit
Financial & listing details
- Price per square foot: $163/sqft
- Tax assessed value: $175,030
- Annual tax amount: $3,500
- Date on market: 8/6/2026
- Ownership: Private
- Road surface type: Paved
Estimated market value
Not available
Estimated sales range
Not available
Not available
Price history
| Date | Event | Price |
|---|---|---|
| 8/6/2026 | Listed for sale | $365,000+25.9%$163/sqft |
Source:  Heartland MLS as distributed by MLS GRID #2634459 Report a problem Heartland MLS as distributed by MLS GRID #2634459 Report a problem | ||
| 3/7/2024 | Sold | -- |
Source: Heartland MLS as distributed by MLS GRID #2451498 Report a problem | ||
| 1/7/2024 | Pending sale | $289,950$130/sqft |
Source: Heartland MLS as distributed by MLS GRID #2451498 Report a problem | ||
| 1/2/2024 | Price change | $289,950+5.5%$130/sqft |
Source: Heartland MLS as distributed by MLS GRID #2451498 Report a problem | ||
| 9/14/2023 | Pending sale | $274,950$123/sqft |
Source: Heartland MLS as distributed by MLS GRID #2451498 Report a problem | ||
| 8/24/2023 | Listed for sale | $274,950$123/sqft |
Source: Heartland MLS as distributed by MLS GRID #2451498 Report a problem | ||
Public tax history
| Year | Property taxes | Tax assessment |
|---|---|---|
| 2025 | $2,418 +15.8% | $33,255 +15% |
| 2024 | $2,088 +1891.1% | $28,918 +1876.6% |
| 2023 | $105 | $1,463 |
| 2022 | -- | -- |
Find assessor info on the county website
Monthly payment
Est. payment
Payment breakdown
Explore the cost of this home by adjusting the details. Changes won't be saved.Climate risks
Neighborhood: 64082
Nearby schools
Schools provided by the listing agent
- Elementary: Summit Pointe
- Middle: Summit Lakes
- High: Lee's Summit West
Source: Heartland MLS as distributed by MLS GRID. This data may not be complete. We recommend contacting the local school district to confirm school assignments for this home.
Similar homes
- $369,9004 bd3 ba1.8k sqft3743 SW Clayton Pl, Lees Summit, MO 64082For Sale
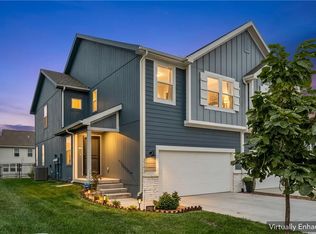 MLS ID #2636287, Kim Nofsinger, Keller Williams Realty Partners Inc.. Heartland MLS as distributed by MLS GRID
 - $339,9003 bd2 ba1.5k sqft1251 SW Arbormill Ter, Lees Summit, MO 64082For Sale
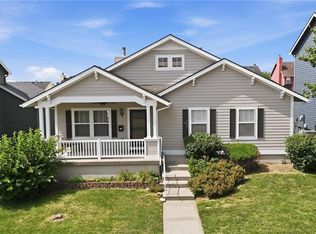 MLS ID #2631093, Marianne Crosson, ReeceNichols - Lees Summit. Heartland MLS as distributed by MLS GRID
 - $329,9003 bd3 ba1.6k sqft200 Elissa Dr, Raymore, MO 64083For Sale
 MLS ID #2644763, Robert Salmons, Entera Realty. Heartland MLS as distributed by MLS GRID
 - $349,9993 bd3 ba2k sqft2128 SW British Dr, Lees Summit, MO 64081For Sale
 MLS ID #2618911, Anthony Daugherty, Keller Williams Southland. Heartland MLS as distributed by MLS GRID
