Don’t Miss this DARLING less than 2 year old 2 story- 3bed 2 full & 2 half baths 2 car garage popular Juneau townhome that provides maintenance free living. Subdivision is SOLD out! This townhome is located on a corner lot backing to your own summertime oasis with tons of green space and the community pool. Walk in and enjoy the open concept along with hardwood flooring throughout main level. The Kitchen offers beautiful quartz countertops, tons of cabinetry including a pantry & SS Appliances. Off the kitchen walk out to the private patio with privacy fence, pergola & tons of green space. (Does NOT back to any streets) Spacious master suite located on the second floor features a full tile shower, double vanity and large walk-in closet anyone can appreciate. The second-floor also features 2 secondary bedrooms, full bath & laundry. Impossible to find FINISHED LOWER LEVEL with egress windows already done with a half bath & plenty of storage makes this townhome a MUST SEE! Upgraded plantation shutters throughout home. Two car attached garage with private drive. Maintenance free includes: Exterior paint, lawn care & snow removal for only $150/month. Amenities included are swimming pool, club house, & play area. This is an immaculate dream home! Don’t Wait.
Sold
Price Unknown
3726 SW Walsh Dr, Lees Summit, MO 64082
3beds
2,234sqft
Townhouse
Built in 2023
5,799 Square Feet Lot
$401,600 Zestimate®
$--/sqft
$2,674 Estimated rent
Home value
$401,600
$361,000 - $450,000
$2,674/mo
Zestimate® history
Owner options
List your home for rent
$2,674/mo
Rent Zestimate®
Find your next renter with Zillow Rental Manager. Plus, with online applications, you can quickly screen prospective tenants – for free.
$2,674/mo
Rent Zestimate®
Refinance and save
$950/mo
Est. payment
Refinancing to a lower rate could help reduce your monthly payments and save thousands over the life of the loan.
$950/mo
Est. payment
Explore your selling options
Work with a Zillow partner agent
Leverage their expertise and Zillow's premium Showcase listings to get your home seen by more buyers.
Get startedList with your own agent
Get your home in front of millions of buyers by listing it on Zillow.
Learn how to do itSell it yourself
Take full control of how buyers see your home on Zillow by listing For Sale by Owner (FSBO).
List your homeWhat's special
Zillow last checked:
Listing updated:
Listed by:
Kristin Malfer 816-536-0545,
Compass Realty Group,
Jill Paschal 913-710-5931,
Compass Realty Group
Bought with:
Jill Paschal, SP00054121
Compass Realty Group
Source: Heartland MLS as distributed by MLS GRID,MLS#: 2562931
Facts & features
Interior
Bedrooms & bathrooms
- Bedrooms: 3
- Bathrooms: 4
- Full bathrooms: 2
- 1/2 bathrooms: 2
Primary bedroom
- Features: All Carpet, Ceiling Fan(s)
- Level: Second
- Dimensions: 14 x 12
Bedroom 2
- Features: All Carpet
- Level: Second
- Dimensions: 12 x 12
Bedroom 3
- Features: All Carpet
- Level: Second
- Dimensions: 12 x 12
Kitchen
- Features: Kitchen Island, Luxury Vinyl, Pantry
- Level: Main
- Dimensions: 15 x 10
Living room
- Features: Luxury Vinyl
- Level: Main
- Dimensions: 15 x 13
Recreation room
- Level: Lower
- Dimensions: 21 x 15
Heating
- Forced Air
Cooling
- Electric
Appliances
- Included: Dishwasher, Disposal, Microwave, Built-In Electric Oven
- Laundry: Bedroom Level, Laundry Room
Features
- Ceiling Fan(s), Kitchen Island, Painted Cabinets, Pantry, Smart Thermostat, Walk-In Closet(s)
- Flooring: Carpet, Laminate, Luxury Vinyl
- Windows: Window Coverings, Thermal Windows
- Basement: Egress Window(s),Finished,Full,Interior Entry,Sump Pump
- Has fireplace: No
Interior area
- Total structure area: 2,234
- Total interior livable area: 2,234 sqft
- Finished area above ground: 1,692
- Finished area below ground: 542
Property
Parking
- Total spaces: 2
- Parking features: Attached, Garage Door Opener, Garage Faces Front
- Attached garage spaces: 2
Features
- Patio & porch: Patio
Lot
- Size: 5,799 Square Feet
- Features: City Lot, Corner Lot
Details
- Parcel number: 69800081500000000
Construction
Type & style
- Home type: Townhouse
- Architectural style: Traditional
- Property subtype: Townhouse
Materials
- Frame, Wood Siding
- Roof: Composition
Condition
- Year built: 2023
Details
- Builder model: Juneau
- Builder name: Clover & Hive
Utilities & green energy
- Sewer: Public Sewer
- Water: Public
Green energy
- Energy efficient items: Appliances, Lighting, Doors, Thermostat, Windows
- Water conservation: Low-Flow Fixtures
Community & HOA
Community
- Security: Smoke Detector(s)
- Subdivision: Osage
HOA
- Has HOA: Yes
- Amenities included: Clubhouse, Play Area, Pool
- Services included: Curbside Recycle, Trash
- HOA fee: $950 annually
Location
- Region: Lees Summit
Financial & listing details
- Annual tax amount: $4,337
- Date on market: 7/15/2025
- Listing terms: Cash,Conventional,FHA,VA Loan
- Ownership: Private
Price history
| Date | Event | Price |
|---|---|---|
| 9/15/2025 | Sold | -- |
Source:  Heartland MLS as distributed by MLS GRID #2562931 Report a problem Heartland MLS as distributed by MLS GRID #2562931 Report a problem | ||
| 8/2/2025 | Pending sale | $389,950$175/sqft |
Source: Heartland MLS as distributed by MLS GRID #2562931 Report a problem | ||
| 7/15/2025 | Listed for sale | $389,950+23.8%$175/sqft |
Source: Heartland MLS as distributed by MLS GRID #2562931 Report a problem | ||
| 10/12/2023 | Sold | -- |
Source: Heartland MLS as distributed by MLS GRID #2441937 Report a problem | ||
| 8/18/2023 | Pending sale | $314,950$141/sqft |
Source: Heartland MLS as distributed by MLS GRID #2441937 Report a problem | ||
| 8/4/2023 | Listed for sale | $314,950$141/sqft |
Source: Heartland MLS as distributed by MLS GRID #2441937 Report a problem | ||
| 7/3/2023 | Pending sale | $314,950$141/sqft |
Source: Heartland MLS as distributed by MLS GRID #2441937 Report a problem | ||
| 6/23/2023 | Listed for sale | $314,950$141/sqft |
Source: Heartland MLS as distributed by MLS GRID #2441937 Report a problem | ||
Public tax history
Tax history is unavailable.
Neighborhood: 64082
Nearby homes
- $373,0003 bd3 ba1.2k sqft3726 SW Walsh Dr, Lees Summit, MO 64082Off Market
- $2,2253 bd3 ba1.5k sqft3724 SW Walsh Dr, Lees Summit, MO 64082For Rent
- $--3 bd3 ba1.5k sqft3714 SW Walsh Dr, Lees Summit, MO 64082Sold
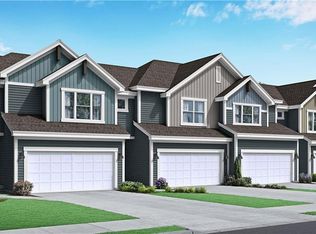
- $389,9003 bd4 ba2k sqft3722 SW Walsh Dr, Lees Summit, MO 64082For Sale By Owner
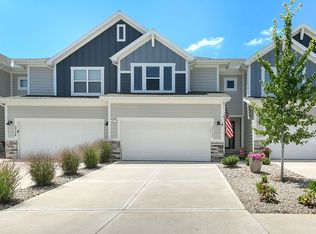
- $340,8002 bd2 ba1.3k sqft2106 SW Rutherford Dr, Lees Summit, MO 64082Off Market
- $--3 bd3 ba1.5k sqft3716 SW Walsh Dr, Lees Summit, MO 64082Sold
- $--3 bd3 ba1.8k sqft3723 SW Maryville Pl, Lees Summit, MO 64082Sold
- $253,100-- bd-- ba570 sqft2010 SW Osage Dr, Lees Summit, MO 64082Off Market
Nearby schools
GreatSchools rating
- 8/10Summit Pointe Elementary SchoolGrades: K-5Distance: 0.8 mi
- 7/10Summit Lakes Middle SchoolGrades: 6-8Distance: 1.7 mi
- 9/10Lee's Summit West High SchoolGrades: 9-12Distance: 1.7 mi
Schools provided by the listing agent
- Elementary: Summit Pointe
- Middle: Summit Lakes
- High: Lee's Summit West
Source: Heartland MLS as distributed by MLS GRID. This data may not be complete. We recommend contacting the local school district to confirm school assignments for this home.
Get a cash offer in 3 minutes
Find out how much your home could sell for in as little as 3 minutes with a no-obligation cash offer.
Estimated market value
$401,600
Get a cash offer in 3 minutes
Find out how much your home could sell for in as little as 3 minutes with a no-obligation cash offer.
Estimated market value
$401,600
- Missouri
- Jackson County
- Lees Summit
- 64082
- 3726 SW Walsh Dr
Nearby cities
Nearby zip codes
Other Lees Summit Topics
