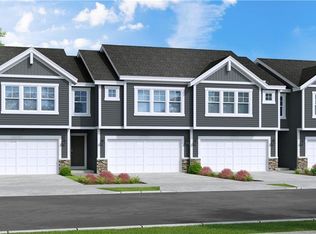
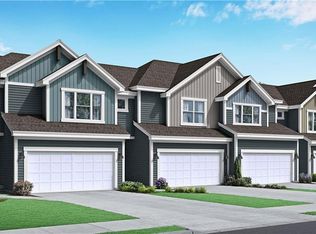
This stylish 3bed 3bath split-level home plan with a large foyer. Walk up to the main level with high ceilings and stunning open concept kitchen with large quartz countertops that overlooks the spacious dining room and living room. The main level features an open floor plan with tons of windows bringing in natural light. Don't forget to check out the walk-in pantry. Walk upstairs and you will also find the laundry room conveniently located near 2 of the bedrooms. Located upstairs is the primary bath and it has a stunning full tile shower and oversized quartz countertop with two sinks. Take a walk downstairs to find a full finished basement with a full bath and 3rd bedroom.
Note: The pictures shown are from the same floor plan but a different home. All upgrades, finishes, and the overall layout are identical to the subject property.
- Tenant is responsible to pay all utilities like gas, electricity, water, etc.
- Monthly $150 HOA lawn maintenance (Grass Mowing & Snow Cleaning)
- Absolutely no smoking is allowed inside the property.
- Min lease of 1 year
- Tenant pays rent, utilities, community building maintenance.
- Higher security deposit for low credit score
- Income has to be at least 3x-4x times the monthly rent
Townhouse for rent
Accepts Zillow applications
$2,400/mo
Fees may apply
3735 SW Clayton Pl, Lees Summit, MO 64082
3beds
1,801sqft
Price may not include required fees and charges. Price shown reflects the lease term provided. Learn more|
Fast & easy Zillow application.
This property accepts Zillow applications. Click 'Apply now' to fill out the online form once and apply to as many participating properties as you want. Just $35 for 30 days.
Townhouse
Available now
Cats, small dogs OK
Central air
In unit laundry
Attached garage parking
Forced air
What's special
Large quartz countertopsOpen floor planStunning open concept kitchenLarge foyerWalk-in pantrySpacious dining roomHigh ceilings
- 32 days |
- -- |
- -- |
Zillow last checked:
Listing updated:
Travel times
Facts & features
Interior
Bedrooms & bathrooms
- Bedrooms: 3
- Bathrooms: 3
- Full bathrooms: 3
Heating
- Forced Air
Cooling
- Central Air
Appliances
- Included: Dishwasher, Dryer, Microwave, Oven, Refrigerator, Washer
- Laundry: In Unit
Features
- Flooring: Carpet, Hardwood, Tile
Interior area
- Total interior livable area: 1,801 sqft
Property
Parking
- Parking features: Attached
- Has attached garage: Yes
- Details: Contact manager
Features
- Exterior features: Heating system: Forced Air
- Pool features: Pool
Construction
Type & style
- Home type: Townhouse
- Property subtype: Townhouse
Building
Management
- Pets allowed: Yes
Community & HOA
Community
- Features: Pool
HOA
- Amenities included: Pool
Location
- Region: Lees Summit
Financial & listing details
- Lease term: 1 Year
Price history
| Date | Event | Price |
|---|---|---|
| 6/5/2026 | Listed for rent | $2,400$1/sqft |
Source: Zillow Rentals Report a problem | ||
| 6/28/2024 | Sold | -- |
Source: | ||

| 1/19/2024 | Pending sale | $299,950$167/sqft |
Source: | ||
| 11/11/2023 | Listed for sale | $299,950$167/sqft |
Source: | ||
Neighborhood: 64082
Nearby schools
GreatSchools rating
- 8/10Summit Pointe Elementary SchoolGrades: K-5Distance: 0.7 mi
- 6/10Summit Lakes Middle SchoolGrades: 6-8Distance: 1.8 mi
- 9/10Lee's Summit West High SchoolGrades: 9-12Distance: 1.7 mi
Nearby cities
Nearby zip codes
Nearby rental buildings
- 216 SE Wingate St - C
- The Manor Homes of Arborwalk Apartments
- Corder Place
- 509 SE Browning Ave
- Sloan at Douglas Station
- 9416-9420 2nd
- The Residences At New Longview
- Knollbrook Apartments
- Windsong Townhomes
- Maple 36
- Blackwell Living
- Somerset Villa
- 3562 NE Independence Ave
- Elevate 114 Apartments of Lees Summit
- Residences at Echelon
- Unity Villa Apartments - Building 6
- 124/128 Rock Garden LUO
- Robin Hills
- The Clearing
- 140-146 Oxford