Tucked away on a spacious lot in the highly desirable Stillwell area, 18995 Lowell Ave offers a rare opportunity to create your dream property in one of Johnson County's most sought-after locations. This property combines peaceful country-style living with convenient access to nearly shopping, dining and highway connections. Surrounds by mature trees and open space, the setting provides privacy, room to expand, and endless potential for renovation, customization, or investment. Whether you are looking for a primary residence, a project, or land in a growing area, this property delivers the charm of rural living while still being just minutes from the amenities of south Johnson County. Bring your vision and unlock the possibilities. 5/20/2026 new HVAC has been installed. New Septic tank being installed at the end of the month.
Active
Est. $365,000
18995 Lowell Ave, Stilwell, KS 66085
3beds
1,745sqft
Single Family Residence
Built in 1977
1 Acres Lot
$359,300 Zestimate®
$209/sqft
$-- HOA
What's special
Spacious lot
- 201 days |
- 698 |
- 20 |
Zillow last checked:
Listing updated:
Listed by:
Adam Massey 913-232-9252,
Greater Kansas City Realty,
Trice Massey 913-232-9252,
Greater Kansas City Realty
Source: Heartland MLS as distributed by MLS GRID,MLS#: 2595169
Facts & features
Interior
Bedrooms & bathrooms
- Bedrooms: 3
- Bathrooms: 2
- Full bathrooms: 2
Primary bedroom
- Features: All Carpet
- Level: Main
- Dimensions: 14 x 11
Bedroom 2
- Features: All Carpet
- Level: Main
- Dimensions: 11 x 11
Bedroom 3
- Features: All Carpet
- Level: Main
- Dimensions: 11 x 10.5
Primary bathroom
- Features: Luxury Vinyl
- Level: Main
- Dimensions: 8 x 4
Bathroom 2
- Features: Luxury Vinyl
- Level: Main
- Dimensions: 9.5 x 5
Dining room
- Features: All Carpet
- Level: Main
- Dimensions: 9.5 x 9.5
Family room
- Features: All Carpet
- Level: Lower
- Dimensions: 21 x 16
Kitchen
- Level: Main
- Dimensions: 14 x 9.5
Laundry
- Features: Luxury Vinyl
- Level: Lower
- Dimensions: 10 x 9
Living room
- Features: All Carpet
- Level: Main
- Dimensions: 17 x 13.5
Heating
- None
Cooling
- None
Appliances
- Included: Dishwasher, Disposal, Refrigerator, Free-Standing Electric Oven
- Laundry: Laundry Room, Lower Level
Features
- Flooring: Carpet, Laminate, Luxury Vinyl
- Basement: Finished,Interior Entry
- Has fireplace: No
Interior area
- Total structure area: 1,745
- Total interior livable area: 1,745 sqft
- Finished area above ground: 1,195
- Finished area below ground: 550
Property
Parking
- Total spaces: 2
- Parking features: Attached, Garage Faces Side
- Attached garage spaces: 2
Lot
- Size: 1 Acres
- Dimensions: 100 x 445
- Features: Wooded
Details
- Parcel number: 1P150000000008A
Construction
Type & style
- Home type: SingleFamily
- Architectural style: Traditional
- Property subtype: Single Family Residence
Materials
- Board & Batten Siding, Frame
- Roof: Composition
Condition
- Year built: 1977
Details
- Builder model: Raised Ranch
Utilities & green energy
- Sewer: Septic Tank
- Water: Public
Community & HOA
Community
- Security: Fire Alarm
- Subdivision: Black Bob Estate
HOA
- Has HOA: No
Location
- Region: Stilwell
Financial & listing details
- Price per square foot: $209/sqft
- Tax assessed value: $369,000
- Annual tax amount: $3,912
- Date on market: 1/8/2026
- Listing terms: Cash,Conventional
- Ownership: Private
- Road surface type: Paved
Foreclosure details
Estimated market value
$359,300
$341,000 - $377,000
$2,988/mo
Price history
| Date | Event | Price |
|---|---|---|
| 1/9/2026 | Listed for sale | $365,000+25.9%$209/sqft |
Source:  Heartland MLS as distributed by MLS GRID #2595169 Report a problem Heartland MLS as distributed by MLS GRID #2595169 Report a problem | ||
| 12/7/2021 | Sold | -- |
Source: Heartland MLS as distributed by MLS GRID #2347958 Report a problem | ||
| 10/20/2021 | Contingent | $290,000$166/sqft |
Source: Heartland MLS as distributed by MLS GRID #2347958 Report a problem | ||
| 10/7/2021 | Listed for sale | $290,000$166/sqft |
Source: Heartland MLS as distributed by MLS GRID #2347958 Report a problem | ||
Public tax history
| Year | Property taxes | Tax assessment |
|---|---|---|
| 2025 | $4,292 +9.7% | $42,435 +9.9% |
| 2024 | $3,912 +20.8% | $38,628 +23.3% |
| 2023 | $3,239 -5.9% | $31,337 -3.4% |
| 2022 | $3,441 | $32,441 +4.2% |
| 2021 | -- | $31,142 +22.2% |
| 2020 | $2,930 | $25,484 -4.2% |
| 2019 | -- | $26,611 +3.2% |
| 2018 | -- | $25,783 +14.4% |
| 2017 | $2,757 +10.9% | $22,528 +11.2% |
| 2016 | $2,486 -0.2% | $20,263 +1.1% |
| 2015 | $2,490 +15.3% | $20,033 +6.6% |
| 2013 | $2,160 -4.9% | $18,791 +5.3% |
| 2012 | $2,271 +3% | $17,848 -1.1% |
| 2010 | $2,204 -0.4% | $18,043 -7.6% |
| 2009 | $2,212 +3.6% | $19,527 |
| 2008 | $2,136 -1.7% | $19,527 -3% |
| 2007 | $2,173 +2.7% | $20,137 +4.2% |
| 2006 | $2,116 | $19,320 +6.1% |
| 2005 | -- | $18,204 |
Find assessor info on the county website
Monthly payment
Climate risks
Neighborhood: 66085
Nearby schools
GreatSchools rating
- 8/10Stilwell Elementary SchoolGrades: K-5Distance: 1.4 mi
- 9/10Blue Valley Middle SchoolGrades: 6-8Distance: 3.8 mi
- 10/10Blue Valley High SchoolGrades: 9-12Distance: 3.8 mi
Schools provided by the listing agent
- Elementary: Stilwell
- Middle: Stanley
- High: Blue Valley
Source: Heartland MLS as distributed by MLS GRID. This data may not be complete. We recommend contacting the local school district to confirm school assignments for this home.
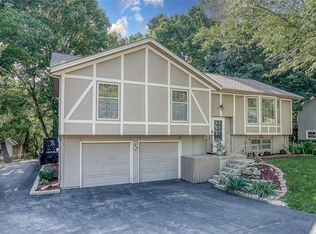
- $421,5003 bd2 ba1.8k sqft18997 Lowell Ave, Stilwell, KS 66085Off Market
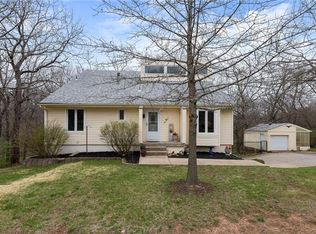
- $472,9003 bd3 ba2.2k sqft18993 Lowell Ave, Stilwell, KS 66085Off Market
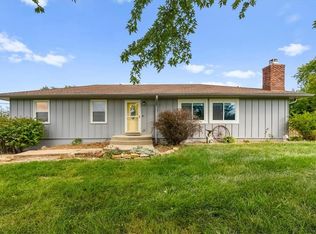
- $--3 bd3 ba1.6k sqft18999 Lowell Ave, Stilwell, KS 66085Sold
- $436,1003 bd2 ba1.4k sqft18991 Lowell Ave, Stilwell, KS 66085Off Market
- $492,8003 bd3 ba2k sqft19001 Lowell Ave, Stilwell, KS 66085Off Market
- $340,4003 bd1 ba1.1k sqft18994 Lowell Ave, Stilwell, KS 66085Off Market
- $330,0002 bd2 ba1.1k sqft18996 Lowell Ave, Stilwell, KS 66085Pending
- $327,5003 bd1 ba1.1k sqft18992 Lowell Ave, Stilwell, KS 66085Off Market
A local agent can set up tours, give advice and negotiate with sellers.
Similar homes
- $--3 bd2 ba1.8k sqft7642 Hemlock St, Overland Park, KS 66204Auction
 Auction.com 1
 - $333,0003 bd2 ba1.4k sqft15016 W 150th St, Olathe, KS 66062For Sale
 MLS ID #2630087, Rosemary Meyer, Platinum Realty LLC. Heartland MLS as distributed by MLS GRID
 - $400,0004 bd1 ba1.4k sqft22014 W 223rd St, Spring Hill, KS 66083For Sale
 MLS ID #2620801, Jen Schellhase, ReeceNichols- Leawood Town Center. Heartland MLS as distributed by MLS GRID
 - $375,0003 bd2 ba1.8k sqft8530 W 86th Ter, Overland Park, KS 66212For Sale
 MLS ID #2625521, Richard Deich, Real Broker, LLC. Heartland MLS as distributed by MLS GRID
 - $364,9993 bd3 ba1.7k sqft8951 Rene St, Lenexa, KS 66215For SaleMLS ID #2620664, Veronica Szafranski, Fathom Realty MO LLC. Heartland MLS as distributed by MLS GRID
- $--3 bd2 ba1.8k sqft27210 S State Route Dd, Harrisonville, MO 64701AuctionAuction.com 1
- $325,0003 bd2 ba1.9k sqft16912 E 170th Ct, Belton, MO 64012For SaleMLS ID #2632486, Tim Seibold, Coldwell Banker Regan Realtors. Heartland MLS as distributed by MLS GRID
- $329,9503 bd2 ba1.3k sqft10201 W 69th St, Merriam, KS 66203For SaleMLS ID #2630118, Tim Seibold, Coldwell Banker Regan Realtors. Heartland MLS as distributed by MLS GRID
- $459,0004 bd3 ba2.4k sqft1001 W 93rd St, Kansas City, MO 64114For SaleMLS ID #2633803, The Shopper Team, Real Broker, LLC. Heartland MLS as distributed by MLS GRID
- $357,0003 bd2 ba1.5k sqft7306 Larsen Ln, Shawnee, KS 66203For SaleMLS ID #2630280, Greg Shahan, 395 Realty LLC. Heartland MLS as distributed by MLS GRID
- $335,0003 bd3 ba1.6k sqft1828 E Mohawk Dr, Olathe, KS 66062For SaleMLS ID #2619626, Brenda Kiruthi, EXP Realty LLC. Heartland MLS as distributed by MLS GRID
- $275,0003 bd2 ba1.4k sqft15000 E 200th St, Peculiar, MO 64078For SaleMLS ID #2628494, Rodrigo Pulido, Real Broker, LLC-MO. Heartland MLS as distributed by MLS GRID
- $377,5004 bd4 ba2.2k sqft725 N Alder St, Gardner, KS 66030For SaleMLS ID #2629090, TimRay Team, HomeSmart Legacy. Heartland MLS as distributed by MLS GRID
- $419,9004 bd3 ba1.7k sqft23715 S Chadwick Dr, Peculiar, MO 64078For SaleMLS ID #2630784, Donny Brewer, Real Broker, LLC-MO. Heartland MLS as distributed by MLS GRID
- $345,0003 bd3 ba1.7k sqft8304 Willow Way, Raytown, MO 64138For SaleMLS ID #2629092, Mickey Brandes, Keller Williams Southland. Heartland MLS as distributed by MLS GRID
- $--3 bd2 ba1.5k sqft6101 Swope Pkwy, Kansas City, MO 64130AuctionAuction.com 1
- $394,0005 bd4 ba2.4k sqft9102 W 81st Ter, Overland Park, KS 66204For SaleMLS ID #2626795, TimRay Team, HomeSmart Legacy. Heartland MLS as distributed by MLS GRID
- $429,6403 bd3 ba1.9k sqft22367 S Madison St, Spring Hill, KS 66083For SaleMLS ID #11222787, Michelle Lee, KAIROS Service LLC. My State MLS
- $319,0004 bd3 ba2.5k sqft4444 E 107th Ter, Kansas City, MO 64137For SaleMLS ID #2629746, Riyad Naser, Keller Williams Platinum Prtnr. Heartland MLS as distributed by MLS GRID
- $328,0003 bd2 ba1.8k sqft14404 Eastern Ct, Grandview, MO 64030For Sale
 MLS ID #103433, MARK A POHL, TheHomesTour.com and TheCommercialTour.com and TheLandTour.com. WCAR MO
