Stunning 4 bedroom home featuring an open, light-filled layout anchored by a gas fireplace, a bedroom-level laundry room, and a full finished basement. The kitchen features granite counters, an island and hardwoods. Primary suite with walk-in closet and a private ensuite bath with a double vanity. Fenced backyard with trees, and located on a cul-de-sac with walking trails nearby. The treelined backyard, cul-de-sac lot and privacy make this a perfect home.
Active
$385,000
725 N Alder St, Gardner, KS 66030
4beds
2,264sqft
Single Family Residence
Built in 2007
0.27 Acres Lot
$-- Zestimate®
$170/sqft
$33/mo HOA
What's special
Gas fireplaceFull finished basementBedroom-level laundry roomTreelined backyardLocated on a cul-de-sacKitchen features granite countersFenced backyard with trees
- 20 days |
- 1,196 |
- 61 |
Likely to sell faster than
Zillow last checked:
Listing updated:
Listed by:
TimRay Team 913-274-1041,
HomeSmart Legacy,
Tim Ray 816-682-3338,
HomeSmart Legacy
Source: Heartland MLS as distributed by MLS GRID,MLS#: 2629090
Facts & features
Interior
Bedrooms & bathrooms
- Bedrooms: 4
- Bathrooms: 4
- Full bathrooms: 3
- 1/2 bathrooms: 1
Primary bedroom
- Features: Carpet, Ceiling Fan(s), Walk-In Closet(s)
- Level: Second
- Area: 342 Square Feet
- Dimensions: 19 x 18
Bedroom 2
- Features: Carpet
- Level: Second
- Area: 130 Square Feet
- Dimensions: 13 x 10
Bedroom 3
- Features: Carpet
- Level: Second
- Area: 100 Square Feet
- Dimensions: 10 x 10
Bedroom 4
- Features: Carpet
- Level: Basement
- Area: 325 Square Feet
- Dimensions: 25 x 13
Primary bathroom
- Features: Luxury Vinyl
- Level: Second
- Area: 99 Square Feet
- Dimensions: 11 x 9
Bathroom 2
- Features: Double Vanity, Luxury Vinyl, Shower Over Tub
- Level: Second
- Area: 66 Square Feet
- Dimensions: 11 x 6
Bathroom 3
- Features: Shower Only
- Level: Basement
- Area: 55 Square Feet
- Dimensions: 11 x 5
Family room
- Features: Carpet, Fireplace
- Level: First
- Area: 255 Square Feet
- Dimensions: 17 x 15
Half bath
- Features: Ceramic Tiles
- Level: First
- Area: 25 Square Feet
- Dimensions: 5 x 5
Kitchen
- Features: Granite Counters, Kitchen Island, Pantry
- Level: First
- Area: 280 Square Feet
- Dimensions: 20 x 14
Laundry
- Level: Second
Heating
- Forced Air
Cooling
- Attic Fan, Electric
Appliances
- Included: Dishwasher, Disposal, Microwave, Refrigerator
- Laundry: Bedroom Level, In Hall
Features
- Ceiling Fan(s), Kitchen Island, Pantry, Vaulted Ceiling(s), Walk-In Closet(s)
- Flooring: Wood
- Doors: Storm Door(s)
- Windows: Thermal Windows
- Basement: Basement BR,Egress Window(s),Finished,Full,Sump Pump
- Number of fireplaces: 1
- Fireplace features: Family Room, Gas
Interior area
- Total structure area: 2,264
- Total interior livable area: 2,264 sqft
- Finished area above ground: 1,760
- Finished area below ground: 504
Property
Parking
- Total spaces: 2
- Parking features: Attached, Garage Door Opener, Garage Faces Front
- Attached garage spaces: 2
Features
- Patio & porch: Patio
- Spa features: Bath
- Fencing: Wood
Lot
- Size: 0.27 Acres
- Features: Cul-De-Sac, Level
Details
- Additional structures: Outbuilding
- Parcel number: CP362700010005
- Other equipment: Back Flow Device
Construction
Type & style
- Home type: SingleFamily
- Architectural style: Traditional
- Property subtype: Single Family Residence
Materials
- Board & Batten Siding
- Roof: Composition
Condition
- Year built: 2007
Utilities & green energy
- Sewer: Public Sewer
- Water: Public
Community & HOA
Community
- Subdivision: Genesis Creek Estates
HOA
- Has HOA: Yes
- Amenities included: Pool
- HOA fee: $400 annually
- HOA name: Genesis Creek Estates
Location
- Region: Gardner
Financial & listing details
- Price per square foot: $170/sqft
- Tax assessed value: $392,200
- Annual tax amount: $5,510
- Date on market: 7/1/2026
- Listing terms: Cash,Conventional,FHA,VA Loan
- Ownership: Investor
Estimated market value
Not available
Estimated sales range
Not available
Not available
Price history
| Date | Event | Price |
|---|---|---|
| 7/2/2026 | Listed for sale | $385,000+48.1%$170/sqft |
Source:  Heartland MLS as distributed by MLS GRID #2629090 Report a problem Heartland MLS as distributed by MLS GRID #2629090 Report a problem | ||
| 7/28/2025 | Listing removed | $2,379$1/sqft |
Source: Zillow Rentals Report a problem | ||
| 7/18/2025 | Price change | $2,379-4%$1/sqft |
Source: Zillow Rentals Report a problem | ||
| 7/16/2025 | Price change | $2,479-0.8%$1/sqft |
Source: Zillow Rentals Report a problem | ||
| 7/9/2025 | Price change | $2,499-3.8%$1/sqft |
Source: Zillow Rentals Report a problem | ||
| 6/27/2025 | Listed for rent | $2,599+2.1%$1/sqft |
Source: Zillow Rentals Report a problem | ||
| 9/13/2024 | Listing removed | $2,545$1/sqft |
Source: Zillow Rentals Report a problem | ||
| 8/7/2024 | Listed for rent | $2,545$1/sqft |
Source: Zillow Rentals Report a problem | ||
| 8/8/2018 | Sold | -- |
Source: Heartland MLS as distributed by MLS GRID #45001_2114568 Report a problem | ||
| 6/30/2018 | Pending sale | $260,000$115/sqft |
Source: Keller Williams Realty Partners Inc #2114568 Report a problem | ||
| 6/27/2018 | Listed for sale | $260,000$115/sqft |
Source: Keller Williams Realty Partner #2114568 Report a problem | ||
Public tax history
| Year | Property taxes | Tax assessment |
|---|---|---|
| 2025 | $5,510 +7.2% | $45,103 +7.9% |
| 2024 | $5,140 +2.1% | $41,802 +4.9% |
| 2023 | $5,032 +10.6% | $39,859 +11.7% |
| 2022 | $4,551 | $35,685 +6% |
| 2021 | -- | $33,672 +9.1% |
| 2020 | $4,200 | $30,866 +3.2% |
| 2019 | -- | $29,900 +12.5% |
| 2018 | -- | $26,577 +4.8% |
| 2017 | $3,436 +10.5% | $25,358 +11.1% |
| 2016 | $3,111 +6.7% | $22,816 +5% |
| 2015 | $2,914 +11.2% | $21,735 +13.4% |
| 2013 | $2,620 -11% | $19,171 -5.7% |
| 2012 | $2,945 -2.6% | $20,320 -3.2% |
| 2010 | $3,024 -1.1% | $20,999 -7.6% |
| 2009 | $3,059 +0.7% | $22,724 -1.2% |
| 2008 | $3,039 +574.5% | $23,000 +584.5% |
| 2007 | $450 +13933.6% | $3,360 +13900% |
| 2006 | $3 | $24 |
Find assessor info on the county website
Monthly payment
Est. payment
Payment breakdown
Explore the cost of this home by adjusting the details. Changes won't be saved.Climate risks
Neighborhood: 66030
Nearby schools
GreatSchools rating
- 7/10Sunflower Elementary SchoolGrades: PK-4Distance: 0.6 mi
- 6/10Wheatridge Middle SchoolGrades: 5-8Distance: 0.7 mi
- 6/10Gardner Edgerton High SchoolGrades: 9-12Distance: 1.4 mi
Schools provided by the listing agent
- Elementary: Sunflower
- Middle: Wheatridge
- High: Gardner Edgerton
Source: Heartland MLS as distributed by MLS GRID. This data may not be complete. We recommend contacting the local school district to confirm school assignments for this home.
- $--3 bd4 ba2.9k sqft743 N Alder St, Gardner, KS 66030Sold
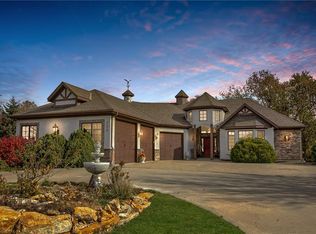
- $456,3004 bd4 ba2.6k sqft707 N Alder St, Gardner, KS 66030Off Market

- $370,4004 bd3 ba2.1k sqft726 N Cottonwood St, Gardner, KS 66030Off Market
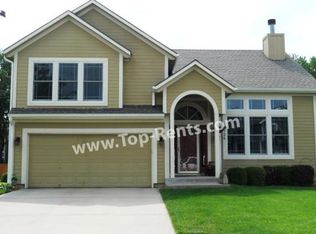
- $378,4004 bd4 ba2.5k sqft722 N Cottonwood St, Gardner, KS 66030Off Market

- $--3 bd4 ba1.9k sqft730 N Cottonwood St, Gardner, KS 66030Sold
- $437,2005 bd3 ba2.1k sqft714 N Alder St, Gardner, KS 66030Off Market
- $358,3004 bd3 ba1.5k sqft718 N Cottonwood St, Gardner, KS 66030Off Market
- $480,5004 bd3 ba1.8k sqft732 N Alder St, Gardner, KS 66030Off Market
A local agent can set up tours, give advice and negotiate with sellers.
Similar homes
- $384,9504 bd3 ba2.3k sqft223 W Colleen Ct, Gardner, KS 66030For Sale
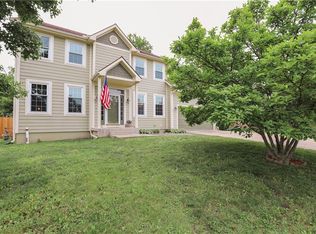 MLS ID #2621919, Brooke Livengood, William Brantley Real Estate LLC. Heartland MLS as distributed by MLS GRID
 - $395,0004 bd4 ba2.4k sqft840 E Cheyenne St, Gardner, KS 66030For Sale
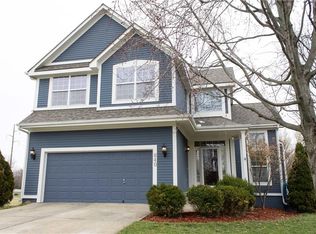 MLS ID #2602057, Renee Reed, Prestige Realty & Associates LLC. Heartland MLS as distributed by MLS GRID
 - $375,0003 bd3 ba2.3k sqft230 W Skylark St, Gardner, KS 66030For Sale
 MLS ID #2620071, Theresa Smithart, BHG Kansas City Homes. Heartland MLS as distributed by MLS GRID
 - $385,0004 bd3 ba1.9k sqft269 W Cheyenne St, Gardner, KS 66030For Sale
 MLS ID #2620975, Laura Ross, Real Broker, LLC. Heartland MLS as distributed by MLS GRID
 - $425,0004 bd3 ba2.2k sqft675 S Evergreen St, Gardner, KS 66030For SaleMLS ID #2622535, Auggie Augustine, Crown Realty. Heartland MLS as distributed by MLS GRID
- $410,0004 bd3 ba2.9k sqft361 W Westhoff Pl, Gardner, KS 66030For SaleMLS ID #2622725, Reggie Pittmon, United Real Estate Kansas City. Heartland MLS as distributed by MLS GRID
- $375,0003 bd3 ba1.8k sqft432 E Pawnee Ln, Gardner, KS 66030For SaleMLS ID #2626671, Breeze Team, EXP Realty LLC. Heartland MLS as distributed by MLS GRID
- $328,9504 bd2 ba1.7k sqft920 Pumpkin Ridge St, Gardner, KS 66030For SaleMLS ID #2623608, Valerie McClaskey, ReeceNichols- Leawood Town Center. Heartland MLS as distributed by MLS GRID
- $415,0003 bd2 ba1.7k sqft26165 W 141st Ct, Olathe, KS 66061For SaleMLS ID #2630538, Breeze Team, EXP Realty LLC. Heartland MLS as distributed by MLS GRID
- $350,0003 bd2 ba1.7k sqft612 S Sherman Ave, Olathe, KS 66061For SaleMLS ID #2631762, Bryan Huff, Keller Williams Realty Partners Inc.. Heartland MLS as distributed by MLS GRID
- $405,0004 bd3 ba2.7k sqft113 N Cedar Hills St, Olathe, KS 66061For SaleMLS ID #2621310, Rhonda Adams, Platinum Realty LLC. Heartland MLS as distributed by MLS GRID
- $385,0003 bd2 ba1.5k sqft17360 W 156th St, Olathe, KS 66062For SaleMLS ID #2627477, David Barraza, Real Broker, LLC. Heartland MLS as distributed by MLS GRID
- $415,0003 bd3 ba2.1k sqft1412 N Anne Shirley Dr, Olathe, KS 66061For SaleMLS ID #2630696, Brian Martin, RE/MAX State Line. Heartland MLS as distributed by MLS GRID
- $450,0004 bd3 ba2.6k sqft23625 W 126th Ter, Olathe, KS 66061For SaleMLS ID #2631714, Jack Allen, BHG Kansas City Homes. Heartland MLS as distributed by MLS GRID
- $517,5004 bd4 ba2.2k sqft28601 W 161st Ter, Gardner, KS 66030New ConstructionMLS ID #2606268, Melissa Irish, ReeceNichols -Johnson County W. Heartland MLS as distributed by MLS GRID
- $544,5004 bd4 ba2.3k sqft28407 W 161st St, Gardner, KS 66030New ConstructionMLS ID #2613647, Melissa Irish, ReeceNichols -Johnson County W. Heartland MLS as distributed by MLS GRID
- $375,0004 bd3 ba1.8k sqft2118 S Central St, Olathe, KS 66062For SaleMLS ID #2624979, Karim Majed, Keller Williams Realty Partners Inc.. Heartland MLS as distributed by MLS GRID
- $444,9004 bd3 ba2.7k sqft18200 W 157th St, Olathe, KS 66062For SaleMLS ID #2627918, TimRay Team, HomeSmart Legacy. Heartland MLS as distributed by MLS GRID
- $399,0004 bd3 ba2.5k sqft20022 W 220th Ter, Spring Hill, KS 66083For SaleMLS ID #2625806, Willis Woods, 1st Class Real Estate KC. Heartland MLS as distributed by MLS GRID
- $359,9504 bd3 ba2.2k sqft1308 S Apache Ct, Olathe, KS 66062For SaleMLS ID #2630502, Nia Thomas, HomeSmart Legacy. Heartland MLS as distributed by MLS GRID
