Introducing Your Dream Home: Custom-Built, Luxurious Estate Living! Nestled in a serene cul-de-sac, this custom-built estate home boasts extraordinary curb appeal featuring a grand entry turret and distinctive cupolas. The oversized 3-car garage includes two bays with taller doors. Both a circular drive and a standard drive provide abundant parking. Inside, an open, airy layout with gleaming hardwood floors welcomes you. Multiple large windows in the kitchen, living room, and family room drench the area with natural light. The vaulted dining room overlooks an expansive covered deck and an additional side deck for outdoor entertaining. The gourmet kitchen showcases top-of-the-line granite countertops, a gas built-in stove, a double oven, microwave, trash compactor, dishwasher, and a spacious refrigerator. Beautiful antique (circa 1878) stained-glass doors lead to a vast walk-in pantry, and multiple pantry cabinets provide ample storage. An elegant built-in, lighted cabinet graces the eat-in kitchen. The first-floor master suite features a vaulted ceiling and bay window, a spacious walk-in closet, and an elegant master bath, offering a serene retreat. This home's design prioritizes accessibility with zero-entry points and spacious doorways. The lower level boasts a finished family room with built-in shelves, flanked by bedrooms, each with a full bath, making it an ideal space for guests or family. Additional features include abundant storage in both the lower level and garage, a sprinkler system, a sump pump with battery backup, and a meticulously landscaped yard. Extras you'll love: a remote-controlled gas log fireplace, custom drapes, wooden blinds, Roman shades, upgraded light fixtures, gas water heater, and furnace, whole-house humidifier, lower level utility sink, multiple ample storage areas, and stamped concrete driveway. Discover the epitome of elegance and practicality in this breathtaking home - your dream home awaits!
Sold
Price Unknown
743 N Alder St, Gardner, KS 66030
3beds
2,972sqft
Single Family Residence
Built in 2007
0.42 Acres Lot
$485,500 Zestimate®
$--/sqft
$3,038 Estimated rent
Home value
$485,500
$461,000 - $510,000
$3,038/mo
Zestimate® history
Owner options
List your home for rent
$3,038/mo
Rent Zestimate®
Find your next renter with Zillow Rental Manager. Plus, with online applications, you can quickly screen prospective tenants – for free.
$3,038/mo
Rent Zestimate®
Refinance and save
$350/mo
Est. payment
Refinancing to a lower rate could help reduce your monthly payments and save thousands over the life of the loan.
$350/mo
Est. payment
Explore your selling options
Work with a Zillow partner agent
Leverage their expertise and Zillow's premium Showcase listings to get your home seen by more buyers.
Get startedList with your own agent
Get your home in front of millions of buyers by listing it on Zillow.
Learn how to do itSell it yourself
Take full control of how buyers see your home on Zillow by listing For Sale by Owner (FSBO).
List your homeWhat's special
Vast walk-in pantryMultiple pantry cabinetsEat-in kitchenLighted cabinetMeticulously landscaped yardGourmet kitchenLuxurious estate living
Zillow last checked:
Listing updated:
Listed by:
Janet Fournier 913-515-9707,
RE/MAX State Line
Bought with:
Veronica Morris, SP00236118
Keller Williams Realty Partners Inc.
Source: Heartland MLS as distributed by MLS GRID,MLS#: 2460720
Facts & features
Interior
Bedrooms & bathrooms
- Bedrooms: 3
- Bathrooms: 4
- Full bathrooms: 3
- 1/2 bathrooms: 1
Primary bedroom
- Features: Carpet
- Level: First
- Dimensions: 14 x 14
Bedroom 2
- Features: Carpet, Part Drapes/Curtains, Walk-In Closet(s)
- Level: Lower
- Dimensions: 13 x 13
Bedroom 3
- Features: Carpet, Part Drapes/Curtains
- Level: Lower
- Dimensions: 14 x 12
Primary bathroom
- Features: Ceramic Tiles, Double Vanity, Shower Only, Walk-In Closet(s)
- Level: First
- Dimensions: 10 x 10
Bathroom 2
- Features: Shower Only
- Level: Lower
- Dimensions: 8 x 6
Bathroom 3
- Features: Shower Over Tub
- Level: Lower
- Dimensions: 8 x 6
Dining room
- Features: Wood Floor
- Level: First
- Dimensions: 19 x 15
Half bath
- Features: Wood Floor
- Level: First
Kitchen
- Features: Built-in Features, Granite Counters, Wood Floor
- Level: First
- Dimensions: 22 x 12
Laundry
- Features: Wood Floor
- Level: First
Living room
- Features: Fireplace, Part Drapes/Curtains, Wood Floor
- Level: First
- Dimensions: 17 x 17
Heating
- Forced Air
Cooling
- Electric
Appliances
- Included: Cooktop, Dishwasher, Disposal, Double Oven, Exhaust Fan, Humidifier, Microwave, Refrigerator, Built-In Oven, Gas Range, Trash Compactor
- Laundry: Main Level
Features
- Cedar Closet, Ceiling Fan(s), Pantry, Stained Cabinets, Vaulted Ceiling(s), Walk-In Closet(s)
- Flooring: Carpet, Tile, Wood
- Basement: Concrete,Daylight,Finished,Interior Entry
- Number of fireplaces: 1
- Fireplace features: Living Room
Interior area
- Total structure area: 2,972
- Total interior livable area: 2,972 sqft
- Finished area above ground: 1,732
- Finished area below ground: 1,240
Property
Parking
- Total spaces: 3
- Parking features: Attached, Garage Door Opener, Garage Faces Side
- Attached garage spaces: 3
Accessibility
- Accessibility features: Accessible Bedroom, Accessible Central Living Area, Accessible Common Area, Accessible Entrance, Accessible Washer/Dryer, Customized Wheelchair Accessible
Features
- Patio & porch: Deck, Covered, Porch
Lot
- Size: 0.42 Acres
- Features: City Limits, Corner Lot, Cul-De-Sac
Details
- Parcel number: CP362700010006
Construction
Type & style
- Home type: SingleFamily
- Architectural style: Traditional
- Property subtype: Single Family Residence
Materials
- Stone Trim, Stucco
- Roof: Composition
Condition
- Year built: 2007
Utilities & green energy
- Sewer: Public Sewer
- Water: Public
Community & HOA
Community
- Subdivision: Genesis Creek Estates
HOA
- Has HOA: Yes
- Amenities included: Pool
- HOA fee: $350 annually
- HOA name: Genisis Creek HOA
Location
- Region: Gardner
Financial & listing details
- Tax assessed value: $459,000
- Annual tax amount: $6,148
- Date on market: 11/8/2023
- Listing terms: Cash,Conventional,FHA,VA Loan
- Ownership: Private
- Road surface type: Paved
Price history
| Date | Event | Price |
|---|---|---|
| 12/15/2023 | Sold | -- |
Source:  Heartland MLS as distributed by MLS GRID #2460720 Report a problem Heartland MLS as distributed by MLS GRID #2460720 Report a problem | ||
| 11/22/2023 | Pending sale | $424,950$143/sqft |
Source:  RE/MAX of Kansas-Missouri #2460720 Report a problem RE/MAX of Kansas-Missouri #2460720 Report a problem | ||
| 11/22/2023 | Contingent | $424,950$143/sqft |
Source: Heartland MLS as distributed by MLS GRID #2460720 Report a problem | ||
| 11/21/2023 | Listed for sale | $424,950$143/sqft |
Source: Heartland MLS as distributed by MLS GRID #2460720 Report a problem | ||
| 11/10/2023 | Pending sale | $424,950$143/sqft |
Source: RE/MAX of Kansas-Missouri #2460720 Report a problem | ||
| 11/10/2023 | Contingent | $424,950$143/sqft |
Source: Heartland MLS as distributed by MLS GRID #2460720 Report a problem | ||
| 11/8/2023 | Listed for sale | $424,950$143/sqft |
Source: Heartland MLS as distributed by MLS GRID #2460720 Report a problem | ||
Public tax history
| Year | Property taxes | Tax assessment |
|---|---|---|
| 2025 | $6,478 +5.2% | $52,785 +6% |
| 2024 | $6,157 +0.2% | $49,807 +2.6% |
| 2023 | $6,148 +3.1% | $48,530 +4.3% |
| 2022 | $5,964 | $46,540 +9% |
| 2021 | -- | $42,711 +12.3% |
| 2020 | $5,184 | $38,019 +2.8% |
| 2019 | -- | $36,985 +3% |
| 2018 | -- | $35,903 +7.7% |
| 2017 | $4,533 +9.4% | $33,350 +10.1% |
| 2016 | $4,143 +6.2% | $30,280 +4.5% |
| 2015 | $3,900 +11.2% | $28,969 +12.3% |
| 2013 | $3,508 -8.2% | $25,806 -0.4% |
| 2012 | $3,820 -6.1% | $25,898 -7.9% |
| 2010 | $4,067 +3% | $28,129 -3.7% |
| 2009 | $3,947 +40.1% | $29,221 +36.9% |
| 2008 | $2,816 +501.6% | $21,344 +511.2% |
| 2007 | $468 +14485% | $3,492 +14450% |
| 2006 | $3 | $24 |
Find assessor info on the county website
Neighborhood: 66030
Nearby homes
- $377,5004 bd4 ba2.2k sqft725 N Alder St, Gardner, KS 66030For Sale

- $489,0004 bd3 ba2.8k sqft803 N Alder St, Gardner, KS 66030Off Market
- $--3 bd4 ba1.9k sqft730 N Cottonwood St, Gardner, KS 66030Sold
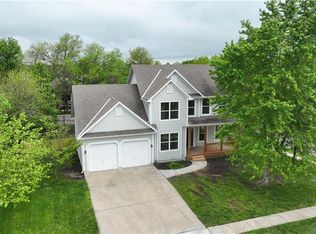
- $370,4004 bd3 ba2.1k sqft726 N Cottonwood St, Gardner, KS 66030Off Market
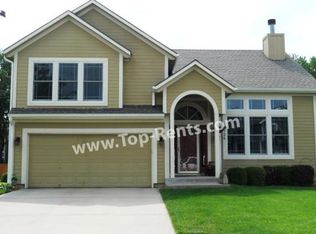
- $397,7003 bd3 ba1.6k sqft800 N Alder St, Gardner, KS 66030Off Market
- $456,3004 bd4 ba2.6k sqft707 N Alder St, Gardner, KS 66030Off Market
- $460,4004 bd3 ba1.5k sqft750 N Alder St, Gardner, KS 66030Off Market
- $333,8004 bd3 ba1.3k sqft800 N Cottonwood St, Gardner, KS 66030Off Market
Nearby schools
GreatSchools rating
- 7/10Sunflower Elementary SchoolGrades: PK-4Distance: 0.6 mi
- 6/10Wheatridge Middle SchoolGrades: 5-8Distance: 0.7 mi
- 6/10Gardner Edgerton High SchoolGrades: 9-12Distance: 1.4 mi
Get a cash offer in 3 minutes
Find out how much your home could sell for in as little as 3 minutes with a no-obligation cash offer.
Estimated market value
$485,500
Get a cash offer in 3 minutes
Find out how much your home could sell for in as little as 3 minutes with a no-obligation cash offer.
Estimated market value
$485,500
- Kansas
- Johnson County
- Gardner
- 66030
- 743 N Alder St
Nearby cities
Nearby zip codes
Other Gardner Topics
