Acre of Tranquility in Blue Valley: New Deck & Finished Basement Await!
Welcome to this exquisite 3-bedroom, 2.1-bathroom split-entry residence nestled within the prestigious Blue Valley school district. Situated on a generous 1.09-acre lot, this home offers a perfect blend of serenity and convenience.
As you enter, you'll be greeted by the warmth of new interior paint and the elegance of stainless steel appliances in the kitchen. The open layout and spacious living areas provide the ideal backdrop for both relaxation and entertaining.
Step outside onto the newly updated deck and bask in the tranquility of the backyard, complete with a charming small creek, perfect for enjoying nature's beauty.
The attached 2-car garage boasts insulated doors and ample built-in storage, ensuring both functionality and organization. Plus, the convenience of garage door openers makes coming and going a breeze.
Cozy up next to the fireplace with a blower in the living room, creating a cozy ambiance on chilly evenings. And with newer upgraded windows throughout the home, you'll enjoy enhanced energy efficiency and aesthetic appeal.
But the luxury doesn't end there - retreat to the finished basement family room, complete with a walk-in closet for added convenience and storage.
Don't miss the opportunity to make this stunning residence your own. Schedule a viewing today and experience the epitome of Stilwell living!
Sold
Street View
Price Unknown
18999 Lowell Ave, Stilwell, KS 66085
3beds
1,662sqft
Single Family Residence
Built in 1977
1.09 Acres Lot
$426,900 Zestimate®
$--/sqft
$2,864 Estimated rent
Home value
$426,900
$397,000 - $457,000
$2,864/mo
Zestimate® history
Owner options
List your home for rent
$2,864/mo
Rent Zestimate®
Find your next renter with Zillow Rental Manager. Plus, with online applications, you can quickly screen prospective tenants – for free.
$2,864/mo
Rent Zestimate®
Refinance and save
Refinancing to a lower rate could help reduce your monthly payments and save thousands over the life of the loan.
Explore your selling options
Work with a Zillow partner agent
Leverage their expertise and Zillow's premium Showcase listings to get your home seen by more buyers.
Get startedList with your own agent
Get your home in front of millions of buyers by listing it on Zillow.
Learn how to do itSell it yourself
Take full control of how buyers see your home on Zillow by listing For Sale by Owner (FSBO).
List your homeWhat's special
Enhanced energy efficiencyBlue valleyFinished basement family roomNew interior paintNewly updated deckNew deckOpen layout
Zillow last checked:
Listing updated:
Listed by:
Chris Dowell 913-712-9313,
Berkshire Hathaway HomeService
Bought with:
Vicky Charbonneau, 00248240
Platinum Realty LLC
Source: Heartland MLS as distributed by MLS GRID,MLS#: 2475213
Facts & features
Interior
Bedrooms & bathrooms
- Bedrooms: 3
- Bathrooms: 3
- Full bathrooms: 2
- 1/2 bathrooms: 1
Dining room
- Description: Eat-In Kitchen,Formal
Heating
- Forced Air
Cooling
- Electric
Appliances
- Included: Dishwasher, Microwave, Refrigerator, Built-In Electric Oven, Stainless Steel Appliance(s)
- Laundry: Laundry Room
Features
- Ceiling Fan(s), Pantry, Walk-In Closet(s)
- Flooring: Carpet, Ceramic Tile
- Doors: Storm Door(s)
- Windows: Thermal Windows
- Basement: Daylight,Finished,Radon Mitigation System
- Number of fireplaces: 1
- Fireplace features: Heat Circulator, Wood Burning, Fireplace Screen
Interior area
- Total structure area: 1,662
- Total interior livable area: 1,662 sqft
- Finished area above ground: 1,202
- Finished area below ground: 460
Property
Parking
- Total spaces: 2
- Parking features: Built-In, Garage Door Opener
- Attached garage spaces: 2
Features
- Patio & porch: Deck, Covered
- Waterfront features: Stream(s)
Lot
- Size: 1.09 Acres
- Dimensions: 237 x 426
- Features: Acreage, Wooded
Details
- Parcel number: 1P150000000009B
Construction
Type & style
- Home type: SingleFamily
- Architectural style: Traditional
- Property subtype: Single Family Residence
Materials
- Frame, Vinyl Siding
- Roof: Composition
Condition
- Year built: 1977
Utilities & green energy
- Sewer: Septic Tank
- Water: City/Public - Verify
Community & HOA
Community
- Subdivision: Black Bob Estate
HOA
- Has HOA: No
Location
- Region: Stilwell
Financial & listing details
- Tax assessed value: $341,800
- Annual tax amount: $3,518
- Date on market: 3/13/2024
- Listing terms: Cash,Conventional,FHA,VA Loan
- Ownership: Private
- Road surface type: Paved
Price history
| Date | Event | Price |
|---|---|---|
| 5/10/2024 | Sold | -- |
Source:  Heartland MLS as distributed by MLS GRID #2475213 Report a problem Heartland MLS as distributed by MLS GRID #2475213 Report a problem | ||
| 3/29/2024 | Pending sale | $350,000$211/sqft |
Source: Heartland MLS as distributed by MLS GRID #2475213 Report a problem | ||
| 3/13/2024 | Listed for sale | $350,000+18.6%$211/sqft |
Source: Heartland MLS as distributed by MLS GRID #2475213 Report a problem | ||
| 10/13/2021 | Sold | -- |
Source: Heartland MLS as distributed by MLS GRID #2335711 Report a problem | ||
| 8/31/2021 | Pending sale | $295,000$177/sqft |
Source:  RE/MAX of Kansas-Missouri #2335711 Report a problem RE/MAX of Kansas-Missouri #2335711 Report a problem | ||
| 8/6/2021 | Listed for sale | $295,000+65.7%$177/sqft |
Source: RE/MAX of Kansas-Missouri #2335711 Report a problem | ||
| 2/27/2021 | Listing removed | -- |
Source: Owner Report a problem | ||
| 12/8/2018 | Listing removed | $1,500$1/sqft |
Source: Owner Report a problem | ||
| 10/12/2018 | Price change | $1,500-9.1%$1/sqft |
Source: Owner Report a problem | ||
| 7/27/2018 | Price change | $1,650-8.3%$1/sqft |
Source: Owner Report a problem | ||
| 7/18/2018 | Listed for rent | $1,800$1/sqft |
Source: Owner Report a problem | ||
| 8/11/2015 | Sold | -- |
Source: Heartland MLS as distributed by MLS GRID #45001_1950423 Report a problem | ||
| 7/28/2015 | Pending sale | $178,000$107/sqft |
Source: Platinum Realty #1950423 Report a problem | ||
| 7/24/2015 | Listed for sale | $178,000$107/sqft |
Source: Platinum Realty #1950423 Report a problem | ||
Public tax history
| Year | Property taxes | Tax assessment |
|---|---|---|
| 2025 | $3,963 +9.2% | $39,307 +9.3% |
| 2024 | $3,630 +3.2% | $35,961 +5.9% |
| 2023 | $3,518 +1.5% | $33,960 +4% |
| 2022 | $3,465 | $32,660 +5% |
| 2021 | -- | $31,108 +17.7% |
| 2020 | $3,040 | $26,427 -1.5% |
| 2019 | -- | $26,830 +3.7% |
| 2018 | -- | $25,864 +18.4% |
| 2017 | $2,673 +7.4% | $21,850 +7.6% |
| 2016 | $2,490 -0.8% | $20,298 +0.5% |
| 2015 | $2,510 +10.8% | $20,194 +4% |
| 2013 | $2,265 -3.9% | $19,424 +4.6% |
| 2012 | $2,358 +2.4% | $18,561 -1.5% |
| 2010 | $2,303 +1.5% | $18,837 -5.9% |
| 2009 | $2,269 +3.6% | $20,022 |
| 2008 | $2,191 -1.7% | $20,022 -3% |
| 2007 | $2,229 +2.4% | $20,643 +3.9% |
| 2006 | $2,177 | $19,872 +2.2% |
| 2005 | -- | $19,435 |
Find assessor info on the county website
Neighborhood: 66085
Nearby homes
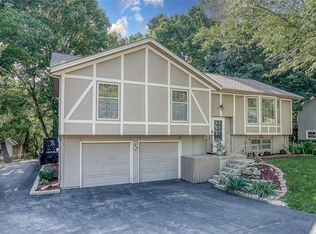
- $419,7003 bd2 ba1.8k sqft18997 Lowell Ave, Stilwell, KS 66085Off Market
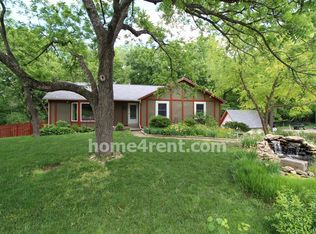
- $492,3003 bd3 ba2k sqft19001 Lowell Ave, Stilwell, KS 66085Off Market
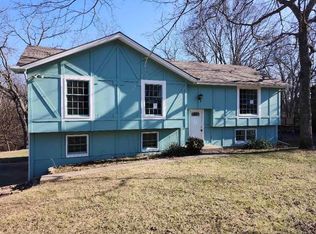
- $365,0003 bd2 ba1.7k sqft18995 Lowell Ave, Stilwell, KS 66085For Sale
- $390,0003 bd2 ba1.3k sqft19003 Lowell Ave, Stilwell, KS 66085Off Market
- $472,9003 bd3 ba2.2k sqft18993 Lowell Ave, Stilwell, KS 66085Off Market
- $--3 bd2 ba1.8k sqft19005 Lowell Ave, Stilwell, KS 66085Sold
- $352,7003 bd2 ba1.3k sqft18998 Lowell Ave, Stilwell, KS 66085Off Market
- $330,0002 bd2 ba1.1k sqft18996 Lowell Ave, Stilwell, KS 66085Pending
Nearby schools
GreatSchools rating
- 8/10Stilwell Elementary SchoolGrades: K-5Distance: 1.4 mi
- 9/10Blue Valley Middle SchoolGrades: 6-8Distance: 3.8 mi
- 10/10Blue Valley High SchoolGrades: 9-12Distance: 3.9 mi
Schools provided by the listing agent
- Elementary: Stilwell
- Middle: Blue Valley
- High: Blue Valley
Source: Heartland MLS as distributed by MLS GRID. This data may not be complete. We recommend contacting the local school district to confirm school assignments for this home.
Get a cash offer in 3 minutes
Find out how much your home could sell for in as little as 3 minutes with a no-obligation cash offer.
Estimated market value
$426,900
Get a cash offer in 3 minutes
Find out how much your home could sell for in as little as 3 minutes with a no-obligation cash offer.
Estimated market value
$426,900
- Kansas
- Johnson County
- Stilwell
- 66085
- 18999 Lowell Ave
Nearby cities
Nearby zip codes
Other Stilwell Topics
