Nestled on over half an acre in the heart of Stilwell, this beautifully updated ranch offers the perfect blend of country charm and modern convenience. Thoughtfully renovated and meticulously maintained, the home features an open-concept floor plan filled with natural light, creating your ideal place to call home.
The kitchen is the centerpiece of the home, complete with granite countertops, a large center island, pantry, and seamless flow into the main living area. Just beyond, the Four Seasons sunroom provides the perfect place to relax year-round while taking in views of the expansive backyard and surrounding greenspace.
The spacious lot offers endless opportunities for outdoor enjoyment, gardening, play, or simply enjoying the peaceful setting. Conveniently located just minutes from Highway 69, shopping, dining, and everyday amenities, this home combines the tranquility of Stilwell living with easy access to everything Johnson County has to offer. Located within the highly acclaimed Blue Valley School District. Enjoy the peace and privacy of country living without sacrificing the connivence.
Pending
$330,000
18996 Lowell Ave, Stilwell, KS 66085
2beds
1,199sqft
:
Get pre-qualified$2,169/mo
Single Family Residence
Built in 1977
0.55 Acres Lot
$-- Zestimate®
$275/sqft
$-- HOA
What's special
- 37 days |
- 67 |
- 0 |
Likely to sell faster than
Zillow last checked:
Listing updated:
Listed by:
David Sandvig 913-907-4980,
KW KANSAS CITY METRO
Source: Heartland MLS as distributed by MLS GRID,MLS#: 2625689
Facts & features
Interior
Bedrooms & bathrooms
- Bedrooms: 2
- Bathrooms: 2
- Full bathrooms: 2
Bedroom 1
- Features: All Carpet
- Level: Main
Bedroom 2
- Features: All Carpet
- Level: Main
Bathroom 1
- Level: Main
Bathroom 2
- Level: Main
Family room
- Level: Main
Kitchen
- Features: Granite Counters, Kitchen Island, Pantry
- Level: Main
Sun room
- Level: Main
Heating
- Natural Gas
Cooling
- Electric
Appliances
- Included: Dishwasher, Disposal, Microwave, Refrigerator
- Laundry: In Garage
Features
- Ceiling Fan(s), Pantry, Smart Thermostat
- Flooring: Carpet, Tile
- Basement: Slab
- Has fireplace: No
Interior area
- Total structure area: 1,199
- Total interior livable area: 1,199 sqft
- Finished area above ground: 1,199
- Finished area below ground: 0
Property
Parking
- Total spaces: 2
- Parking features: Attached
- Attached garage spaces: 2
Features
- Spa features: Bath
- Fencing: Privacy,Wood
Lot
- Size: 0.55 Acres
Details
- Parcel number: 1P150000000004A
Construction
Type & style
- Home type: SingleFamily
- Architectural style: Traditional
- Property subtype: Single Family Residence
Materials
- Board & Batten Siding
- Roof: Composition
Condition
- Year built: 1977
Utilities & green energy
- Sewer: Septic Tank
- Water: Public
Community & HOA
Community
- Security: Smart Door Lock
- Subdivision: Black Bob Estate
HOA
- Has HOA: No
- HOA name: n/a
Location
- Region: Stilwell
Financial & listing details
- Price per square foot: $275/sqft
- Tax assessed value: $313,200
- Annual tax amount: $3,618
- Date on market: 6/26/2026
- Listing terms: Cash,Conventional,FHA,VA Loan
- Ownership: Private
- Road surface type: Paved
Estimated market value
Not available
Estimated sales range
Not available
Not available
Price history
| Date | Event | Price |
|---|---|---|
| 6/27/2026 | Pending sale | $330,000$275/sqft |
Source:  Heartland MLS as distributed by MLS GRID #2625689 Report a problem Heartland MLS as distributed by MLS GRID #2625689 Report a problem | ||
| 6/26/2026 | Listed for sale | $330,000+15.8%$275/sqft |
Source: Heartland MLS as distributed by MLS GRID #2625689 Report a problem | ||
| 9/20/2023 | Sold | -- |
Source: Heartland MLS as distributed by MLS GRID #2449080 Report a problem | ||
| 8/12/2023 | Pending sale | $285,000$238/sqft |
Source:  RE/MAX of Kansas-Missouri #2449080 Report a problem RE/MAX of Kansas-Missouri #2449080 Report a problem | ||
| 8/12/2023 | Contingent | $285,000$238/sqft |
Source: Heartland MLS as distributed by MLS GRID #2449080 Report a problem | ||
| 8/10/2023 | Listed for sale | $285,000+22.3%$238/sqft |
Source: Heartland MLS as distributed by MLS GRID #2449080 Report a problem | ||
| 3/24/2021 | Listing removed | -- |
Source: Owner Report a problem | ||
| 3/20/2019 | Listing removed | $232,950$194/sqft |
Source: Owner Report a problem | ||
| 1/19/2019 | Listed for sale | $232,950-0.9%$194/sqft |
Source: Owner Report a problem | ||
| 12/6/2018 | Listing removed | $234,950$196/sqft |
Source: Banner Realty Inc #2136388 Report a problem | ||
| 11/6/2018 | Price change | $234,950-6%$196/sqft |
Source: Banner Realty Inc #2136388 Report a problem | ||
| 10/27/2018 | Listed for sale | $249,950$208/sqft |
Source: Banner Realty Inc #2136388 Report a problem | ||
Public tax history
| Year | Property taxes | Tax assessment |
|---|---|---|
| 2025 | $3,617 +4.1% | $36,018 +4.4% |
| 2024 | $3,475 +1.7% | $34,500 +4.5% |
| 2023 | $3,416 +2.6% | $33,005 +5% |
| 2022 | $3,331 | $31,430 +13.8% |
| 2021 | -- | $27,611 +3.5% |
| 2020 | $3,070 | $26,680 -3.4% |
| 2019 | -- | $27,611 +46.3% |
| 2018 | -- | $18,871 +26% |
| 2017 | $1,817 +10.1% | $14,973 +10.2% |
| 2016 | $1,651 +0.6% | $13,581 +1.9% |
| 2015 | $1,641 +8.3% | $13,328 +12.3% |
| 2013 | $1,515 +0.7% | $11,868 -0.5% |
| 2012 | $1,504 -8.3% | $11,925 -11.8% |
| 2010 | $1,640 +5.2% | $13,524 -2.6% |
| 2009 | $1,559 +3.6% | $13,880 |
| 2008 | $1,505 -1.7% | $13,880 -3% |
| 2007 | $1,531 +2.4% | $14,306 +3.8% |
| 2006 | $1,495 | $13,777 +0.8% |
| 2005 | -- | $13,674 |
Find assessor info on the county website
Monthly payment
Est. payment
Payment breakdown
Explore the cost of this home by adjusting the details. Changes won't be saved.Climate risks
Neighborhood: 66085
Nearby schools
GreatSchools rating
- 8/10Stilwell Elementary SchoolGrades: K-5Distance: 1.5 mi
- 9/10Blue Valley Middle SchoolGrades: 6-8Distance: 3.8 mi
- 10/10Blue Valley High SchoolGrades: 9-12Distance: 3.9 mi
Schools provided by the listing agent
- Elementary: Stilwell
- Middle: Aubry Bend
- High: Blue Valley Southwest
Source: Heartland MLS as distributed by MLS GRID. This data may not be complete. We recommend contacting the local school district to confirm school assignments for this home.
- $354,0003 bd2 ba1.3k sqft18998 Lowell Ave, Stilwell, KS 66085Off Market
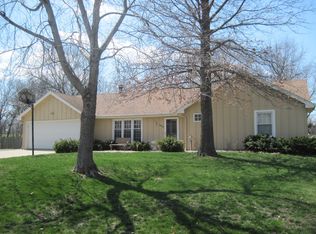
- $338,8003 bd1 ba1.1k sqft18994 Lowell Ave, Stilwell, KS 66085Off Market
- $341,5003 bd1 ba1.4k sqft19000 Lowell Ave, Stilwell, KS 66085Off Market
- $326,1003 bd1 ba1.1k sqft18992 Lowell Ave, Stilwell, KS 66085Off Market
- $304,3003 bd1 ba1.1k sqft19002 Lowell Ave, Stilwell, KS 66085Off Market
- $--3 bd1 ba1.1k sqft18990 Lowell Ave, Stilwell, KS 66085Sold
- $334,5003 bd1 ba1.1k sqft18990 Lowell St, Stilwell, KS 66085Off Market
- $421,5003 bd2 ba1.8k sqft18997 Lowell Ave, Stilwell, KS 66085Off Market
A local agent can set up tours, give advice and negotiate with sellers.
Similar homes
- $339,0003 bd2 ba1.3k sqft105 E Cedar St, Spring Hill, KS 66083For Sale By Owner

- $325,0003 bd2 ba1.4k sqft1113 W Valley Rd, Olathe, KS 66061For Sale
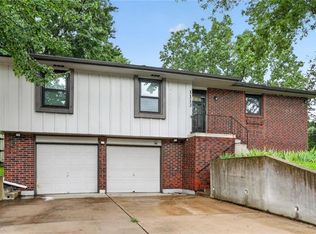 MLS ID #2634462, Sharon Larkin, Keller Williams Legacy Partner. Heartland MLS as distributed by MLS GRID
 - $375,0002 bd2 ba1.3k sqft15724 Travis St, Overland Park, KS 66223For Sale
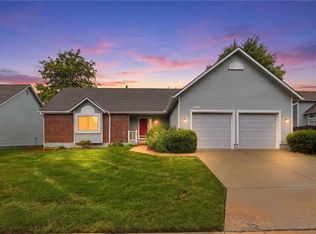 MLS ID #2633568, Angela Shade, RE/MAX Heritage. Heartland MLS as distributed by MLS GRID
 - $332,0003 bd2 ba1k sqft5226 Garner Ln, Merriam, KS 66203For Sale
 MLS ID #2632777, John Samuel, Sean & Associates LLC. Heartland MLS as distributed by MLS GRID
 - $360,0003 bd2 ba1.4k sqft14821 W 150th Pl, Olathe, KS 66062For SaleMLS ID #2632961, Casey Carley, ReeceNichols - Overland Park. Heartland MLS as distributed by MLS GRID
- $369,9503 bd2 ba1.5k sqft15015 Broadmoor St, Overland Park, KS 66223For SaleMLS ID #2624821, Michelle Saporito, Keller Williams Realty Partners Inc.. Heartland MLS as distributed by MLS GRID
- $360,0003 bd2 ba1.2k sqft15821 W 152nd Ter, Olathe, KS 66062For SaleMLS ID #2631338, Yudaimys Arriola, Keller Williams Realty Partners Inc.. Heartland MLS as distributed by MLS GRID
- $314,9903 bd2 ba1.7k sqft1313 E 98th Ter, Kansas City, MO 64131For SaleMLS ID #2633290, Chuck Collins, United Cities Realty Co., LLC. Heartland MLS as distributed by MLS GRID
- $359,0003 bd3 ba1.5k sqft21240 W 226th St, Spring Hill, KS 66083For SaleMLS ID #2633816, Kevin White, Crown Realty. Heartland MLS as distributed by MLS GRID
- $305,0002 bd1 ba960 sqft7306 Dearborn St, Overland Park, KS 66204For SaleMLS ID #2634460, Dave Johns, Keller Williams Realty Partners Inc.. Heartland MLS as distributed by MLS GRID
- $315,0004 bd2 ba1.4k sqft305 W South St, Spring Hill, KS 66083For SaleMLS ID #2630794, Lisa Huppe, ReeceNichols- Leawood Town Center. Heartland MLS as distributed by MLS GRID
- $315,0003 bd3 ba1.7k sqft505 Blue Grass Dr, Raymore, MO 64083For SaleMLS ID #2633167, Richey Real Estate Group, Real Broker, LLC-MO. Heartland MLS as distributed by MLS GRID
- $335,0002 bd3 ba1.5k sqft972 Glengera St, Peculiar, MO 64078For SaleMLS ID #2607786, Sandy Green, ReeceNichols Shewmaker. Heartland MLS as distributed by MLS GRID
- $345,0003 bd2 ba1.7k sqft612 S Sherman Ave, Olathe, KS 66061For SaleMLS ID #2631762, Bryan Huff, Keller Williams Realty Partners Inc.. Heartland MLS as distributed by MLS GRID
- $324,9002 bd2 ba1.4k sqft8721 Riggs Ln, Overland Park, KS 66212For SaleMLS ID #2634408, Telina Shepperd, Weichert Realtors - Generations. Heartland MLS as distributed by MLS GRID
- $254,9002 bd2 ba1.2k sqft10225 Conser St, Overland Park, KS 66212For SaleMLS ID #2634404, Nick Nunley, Platinum Realty LLC. Heartland MLS as distributed by MLS GRID
- $299,0003 bd2 ba1.5k sqft409 W South St, Spring Hill, KS 66083For SaleMLS ID #2626853, Amber O Brien, Real Broker, LLC. Heartland MLS as distributed by MLS GRID
- $395,0003 bd2 ba1.3k sqft15874 W 158th St, Olathe, KS 66062For SaleMLS ID #2633727, Rebekah Groebe, Real Broker, LLC. Heartland MLS as distributed by MLS GRID
- $315,0003 bd3 ba1.4k sqft100 N Darrowby Dr, Raymore, MO 64083For SaleMLS ID #2616093, Taylor Klotz, Huck Homes. Heartland MLS as distributed by MLS GRID
- $295,0003 bd2 ba1.7k sqft604 S Stevenson St, Olathe, KS 66061For SaleMLS ID #2633083, LeAnn Hiatt, Huck Homes. Heartland MLS as distributed by MLS GRID
