Some homes you walk into and just know. This is one of them.
32 years. One owner. And a paper trail that proves it.
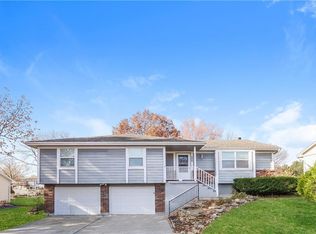
This clean and well maintained split level sits in an established Raymore neighborhood and offers 3 bedrooms, 2 bathrooms, a 2 car garage, a sunroom, a fenced backyard, and a shed. The layout works and the space feels taken care of from the moment you walk in.
But what really sets this home apart is the record of ownership behind it. This seller did not wait for things to break. They stayed ahead of everything.
New roof and gutters 2012. New vinyl siding 2010. Furnace and AC replaced 2013 and just serviced again this spring. New carpet 2018 with basement carpet and flooring updated as well. Sunroom added 2016. New kitchen appliances including dishwasher, disposal, refrigerator, and sink in 2017. New shower and sink faucets 2022. New exhaust fan 2026. Vents cleaned. Garage door serviced. House and driveway power washed. Trees trimmed in 2025. Shed and fence painted 2024.
This is not a list someone put together for marketing. This is 32 years of a homeowner who took pride in where they lived and kept every receipt to prove it.
For a first time buyer this is the dream scenario. Move in ready, fully documented, and nothing left to wonder about.
Pending
$315,000
505 Blue Grass Dr, Raymore, MO 64083
3beds
1,756sqft
Single Family Residence
Built in 1993
8,756 Square Feet Lot
$-- Zestimate®
$179/sqft
$-- HOA
What's special
- 25 days |
- 385 |
- 30 |
Likely to sell faster than
Zillow last checked:
Listing updated:
Listed by:
Richey Real Estate Group 816-284-6147,
Real Broker, LLC-MO,
Lacey Wiley 816-617-5521,
Real Broker, LLC-MO
Source: Heartland MLS as distributed by MLS GRID,MLS#: 2633167
Facts & features
Interior
Bedrooms & bathrooms
- Bedrooms: 3
- Bathrooms: 3
- Full bathrooms: 2
- 1/2 bathrooms: 1
Bedroom 1
- Level: First
Bedroom 2
- Level: First
Bedroom 3
- Level: First
Bathroom 1
- Level: First
Bathroom 2
- Level: First
Half bath
- Level: Basement
Heating
- Forced Air
Cooling
- Electric
Appliances
- Included: Dishwasher, Disposal, Exhaust Fan, Refrigerator
- Laundry: In Basement
Features
- Ceiling Fan(s), Pantry, Stained Cabinets, Vaulted Ceiling(s)
- Flooring: Carpet, Vinyl
- Doors: Storm Door(s)
- Windows: Thermal Windows
- Basement: Daylight,Finished
- Number of fireplaces: 1
- Fireplace features: Gas, Living Room
Interior area
- Total structure area: 1,756
- Total interior livable area: 1,756 sqft
- Finished area above ground: 1,130
- Finished area below ground: 626
Property
Parking
- Total spaces: 2
- Parking features: Attached, Garage Faces Front
- Attached garage spaces: 2
Features
- Patio & porch: Screened
- Fencing: Metal
Lot
- Size: 8,756 Square Feet
- Features: City Limits, City Lot
Details
- Additional structures: Shed(s)
- Parcel number: 2326677
Construction
Type & style
- Home type: SingleFamily
- Architectural style: Traditional
- Property subtype: Single Family Residence
Materials
- Vinyl Siding
- Roof: Composition
Condition
- Year built: 1993
Utilities & green energy
- Sewer: Public Sewer
- Water: Public
Community & HOA
Community
- Security: Smoke Detector(s)
- Subdivision: Canter Ridge
HOA
- Has HOA: No
Location
- Region: Raymore
Financial & listing details
- Price per square foot: $179/sqft
- Tax assessed value: $187,110
- Annual tax amount: $2,563
- Date on market: 7/29/2026
- Listing terms: Cash,Conventional,FHA,VA Loan
- Ownership: Private
- Road surface type: Paved
Estimated market value
Not available
Estimated sales range
Not available
Not available
Price history
| Date | Event | Price |
|---|---|---|
| 8/3/2026 | Pending sale | $315,000$179/sqft |
Source:  Heartland MLS as distributed by MLS GRID #2633167 Report a problem Heartland MLS as distributed by MLS GRID #2633167 Report a problem | ||
| 7/29/2026 | Listed for sale | $315,000+3.3%$179/sqft |
Source: Heartland MLS as distributed by MLS GRID #2633167 Report a problem | ||
| 9/15/2023 | Listing removed | -- |
Source: Heartland MLS as distributed by MLS GRID #2440211 Report a problem | ||
| 8/1/2023 | Price change | $305,000-3.2%$174/sqft |
Source: Heartland MLS as distributed by MLS GRID #2440211 Report a problem | ||
| 6/14/2023 | Listed for sale | $315,000$179/sqft |
Source: Heartland MLS as distributed by MLS GRID #2440211 Report a problem | ||
Public tax history
| Year | Property taxes | Tax assessment |
|---|---|---|
| 2025 | $2,564 +0% | $35,550 +12.9% |
| 2024 | $2,563 +0.1% | $31,490 |
| 2023 | $2,559 +16.6% | $31,490 +17.4% |
| 2022 | $2,194 0% | $26,820 |
| 2021 | $2,195 | $26,820 +3.4% |
| 2020 | -- | $25,950 |
| 2019 | -- | $25,950 +15% |
| 2018 | $1,879 | $22,570 |
| 2017 | $1,879 +8.9% | $22,570 +4.9% |
| 2016 | $1,726 | $21,510 |
| 2015 | $1,726 +4.1% | $21,510 +4.2% |
| 2014 | $1,658 | $20,640 |
| 2013 | $1,658 | $20,640 -8.2% |
| 2011 | -- | $22,480 -0.8% |
| 2010 | -- | $22,670 |
| 2009 | -- | $22,670 |
Find assessor info on the county website
Monthly payment
Est. payment
Payment breakdown
Explore the cost of this home by adjusting the details. Changes won't be saved.Climate risks
Neighborhood: 64083
Nearby schools
GreatSchools rating
- 7/10Raymore Elementary SchoolGrades: K-5Distance: 0.3 mi
- NARaymore-Peculiar Ninth Gr CntrGrades: 9Distance: 3.7 mi
- 6/10Raymore-Peculiar Sr. High SchoolGrades: 9-12Distance: 3.5 mi
Schools provided by the listing agent
- High: Raymore-Peculiar
Source: Heartland MLS as distributed by MLS GRID. This data may not be complete. We recommend contacting the local school district to confirm school assignments for this home.
- $274,4003 bd0 ba1.2k sqft503 Blue Grass Dr, Raymore, MO 64083Off Market
- $301,6003 bd2 ba1.5k sqft507 Blue Grass Dr, Raymore, MO 64083Off Market

- $335,0003 bd2 ba1.9k sqft504 Preakness Dr, Raymore, MO 64083Off Market
- $--3 bd2 ba2k sqft504 W Preakness Dr, Raymore, MO 64083Sold

- $299,9003 bd2 ba1.2k sqft501 Blue Grass Dr, Raymore, MO 64083Off Market
- $296,7003 bd1 ba1.2k sqft506 Preakness Dr, Raymore, MO 64083Off Market
- $281,4003 bd3 ba1.2k sqft502 Preakness Dr, Raymore, MO 64083Off Market
- $--3 bd3 ba1.8k sqft504 Blue Grass Dr, Raymore, MO 64083Sold
A local agent can set up tours, give advice and negotiate with sellers.
Similar homes
- $340,0004 bd3 ba1.9k sqft503 S Park Dr, Raymore, MO 64083For Sale
 MLS ID #2634270, Dawn Unger, Platinum Realty LLC. Heartland MLS as distributed by MLS GRID
 - $295,0003 bd3 ba1.9k sqft518 S Franklin St, Raymore, MO 64083For Sale
 MLS ID #2634815, Derek Cross, Realty ONE Group Metro Home Pros. Heartland MLS as distributed by MLS GRID
 - $330,0003 bd3 ba1.2k sqft408 N Washington St, Raymore, MO 64083For Sale
 MLS ID #2588093, Michael Zouglas, REO Xpress LLC. Heartland MLS as distributed by MLS GRID
 - $348,0003 bd2 ba1.8k sqft617 W Maple St, Raymore, MO 64083For Sale
 MLS ID #2625430, Elevated Home Team, Keller Williams Realty Partners Inc.. Heartland MLS as distributed by MLS GRID
 - $335,0004 bd3 ba1.7k sqft203 Broadmoor Dr, Raymore, MO 64083For SaleMLS ID #2626975, Hern Group, Keller Williams Platinum Prtnr. Heartland MLS as distributed by MLS GRID
- $265,0002 bd2 ba1.3k sqft616 Twilight Dr, Raymore, MO 64083For SaleMLS ID #2630419, Sarah Malcom, ReeceNichols - Lees Summit. Heartland MLS as distributed by MLS GRID
- $325,0003 bd3 ba1.7k sqft16414 Hight Ave, Belton, MO 64012For SaleMLS ID #2636425, Breeze Team, EXP Realty LLC. Heartland MLS as distributed by MLS GRID
- $314,9503 bd3 ba2.2k sqft3207 Steel Wheel Dr, Harrisonville, MO 64701For SaleMLS ID #2634365, Micheala Miller, Compass Realty Group. Heartland MLS as distributed by MLS GRID
- $349,9003 bd2 ba2k sqft892 Gregory St, Peculiar, MO 64078For SaleMLS ID #2632545, Stephanie Smith, Jason Mitchell Real Estate Mis. Heartland MLS as distributed by MLS GRID
- $290,0003 bd2 ba1.3k sqft1104 Park Dr, Greenwood, MO 64034For SaleMLS ID #2633706, Danny Howell, EXP Realty LLC. Heartland MLS as distributed by MLS GRID
- $340,0003 bd3 ba2.3k sqft1333 NE Grand Ave, Lees Summit, MO 64086For SaleMLS ID #2635877, Sarah Iloilo, Homes by Darcy LLC. Heartland MLS as distributed by MLS GRID
- $280,0003 bd2 ba1.5k sqft1314 Duck Rd, Grandview, MO 64030For SaleMLS ID #2636741, Lonnie Branson, Keller Williams Southland. Heartland MLS as distributed by MLS GRID
- $315,0003 bd3 ba1.9k sqft9112 E 58th Ter, Raytown, MO 64133For SaleMLS ID #2633399, Carry Dooley, ReeceNichols - Lees Summit. Heartland MLS as distributed by MLS GRID
- $305,0003 bd2 ba1.7k sqft1933 NE Peters Dr, Lees Summit, MO 64086For SaleMLS ID #2633582, Bree Logan, RE/MAX Elite, REALTORS. Heartland MLS as distributed by MLS GRID
- $264,9003 bd3 ba2.2k sqft118 Nanette St, Belton, MO 64012For SaleMLS ID #2614377, Robert Salmons, Entera Realty. Heartland MLS as distributed by MLS GRID
- $265,0003 bd2 ba1.6k sqft106 N Cleveland Ave, Belton, MO 64012For SaleMLS ID #2635965, Marcy Carlson, Platinum Realty LLC. Heartland MLS as distributed by MLS GRID
- $215,0002 bd3 ba1.3k sqft210 Pointe Ln, Raymore, MO 64083For SaleMLS ID #2629774, Eric Craig Team, ReeceNichols-KCN. Heartland MLS as distributed by MLS GRID
- $345,0003 bd3 ba1.7k sqft1732 SE Silkwood Ct, Lees Summit, MO 64063For SaleMLS ID #2633188, Joe Ientile, KW Diamond Partners. Heartland MLS as distributed by MLS GRID
- $299,9003 bd2 ba1.5k sqft1406 SE 2nd St, Lees Summit, MO 64063For SaleMLS ID #2631388, Sal Shahiri, Keller Williams Realty Partners Inc.. Heartland MLS as distributed by MLS GRID
- $344,9003 bd3 ba1.7k sqft305 SW Marion Ln, Lees Summit, MO 64081For SaleMLS ID #2627204, SBD Team, SBD Housing Solutions LLC. Heartland MLS as distributed by MLS GRID
