Skip main navigation
Sold
  • $301,600

    507 Blue Grass Dr, Raymore, MO 64083

    3beds
    1,581sqft
    Single Family Residence
    Built in 1993
    8,712 Square Feet Lot
    $301,600 Zestimate®
    $191/sqft
    $2,230 Estimated rent

    Home value

    $301,600

    $284,000 - $317,000

    $2,230/mo

    Zestimate® history
    Loading
    Loading...

    Owner options

    List your home for rent

    $2,230/mo

    Rent Zestimate®

    Find your next renter with Zillow Rental Manager. Plus, with online applications, you can quickly screen prospective tenants – for free.

    Learn more

    $2,230/mo

    Rent Zestimate®

    Refinance and save

    $1,867/mo

    Est. payment

    Refinancing to a lower rate could help reduce your monthly payments and save thousands over the life of the loan.

    See today's rates

    $1,867/mo

    Est. payment

    Explore your selling options

    Work with a Zillow partner agent

    Leverage their expertise and Zillow's premium Showcase listings to get your home seen by more buyers.

    Get started

    List with your own agent

    Get your home in front of millions of buyers by listing it on Zillow.

    Learn how to do it

    Sell it yourself

    Take full control of how buyers see your home on Zillow by listing For Sale by Owner (FSBO).

    List your home

    What's special

    Workout roomDeep garageExterior siding repairLow-maintenance upkeepBrand-new lvp flooring throughoutFully fenced yard

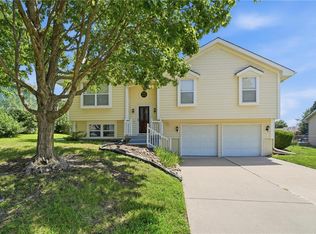
    Introducing this charming home, now available at an even more enticing price with a $15,000 decrease! Don't miss out on this exceptional opportunity with other comps of up to $320,000. Families in search of a cozy and convenient living space will be delighted by what this property has to offer. Recent repair work is complete, including the foundation braces and the exterior siding repair, basement drywall repair and paint providing peace of mind to prospective buyers. Designed with families in mind, this home features a fully fenced yard, ensuring privacy and security, allowing children and pets to play freely in a safe environment. The house boasts brand-new LVP flooring throughout, combining style with low-maintenance upkeep, making it the perfect choice for a family. Additionally, the strategic placement of the laundry facilities on the bedroom level ensures effortless management of your family's laundry needs. Enhancing the property's appeal, the finished basement provides valuable additional living space that can be utilized as a playroom, home office for all of those that work from home, or a workout room with complete privacy away from the main level! Storage concerns are addressed with the deep garage and two sizable areas in the basement, catering to growing families with an abundance of clothes, toys, and other belongings. *AGENT RELATED TO SELLER*

    This property is not currently displayed as for sale or rent on Zillow. This may be different from what's on other websites or public sources.


    Zillow last checked:

    Listing updated:

    Listed by:

    Lacey Wiley 816-617-5521,

    EXP Realty LLC,

    Eric Wiley 816-596-0686,

    EXP Realty LLC

    Bought with:

    Debbie White, 2000146498

    ReeceNichols - Lees Summit

    Source: Heartland MLS as distributed by MLS GRID,MLS#: 2424080MLS Logo

    Facts & features

    Interior

    Bedrooms & bathrooms
    • Bedrooms: 3
    • Bathrooms: 2
    • Full bathrooms: 2
    Primary bedroom
    • Features: Luxury Vinyl
    • Level: Second
    • Area: 196 Square Feet
    • Dimensions: 14 x 14
    Bedroom 2
    • Features: Luxury Vinyl
    • Level: Second
    • Area: 110 Square Feet
    • Dimensions: 11 x 10
    Bedroom 3
    • Features: Luxury Vinyl
    • Level: Second
    • Area: 100 Square Feet
    • Dimensions: 10 x 10
    Bathroom 1
    • Features: Vinyl
    • Level: Second
    Bathroom 2
    • Features: Vinyl
    • Level: Second
    Other
    • Level: Upper
    Great room
    • Features: Luxury Vinyl
    • Level: First
    • Area: 264 Square Feet
    • Dimensions: 12 x 22
    Kitchen
    • Features: Vinyl
    • Level: First
    • Area: 168 Square Feet
    • Dimensions: 14 x 12
    Laundry
    • Features: Vinyl
    • Level: Second
    Recreation room
    • Features: All Carpet
    • Level: Basement
    • Area: 432 Square Feet
    • Dimensions: 18 x 24
    Heating
    • Natural Gas
    Cooling
    • Electric
    Appliances
    • Included: Dishwasher, Disposal, Exhaust Fan, Built-In Electric Oven
    Features
    • Ceiling Fan(s), Pantry, Vaulted Ceiling(s)
    • Flooring: Luxury Vinyl
    • Windows: Skylight(s), Thermal Windows
    • Basement: Finished,Partial
    • Has fireplace: No
    Interior area
    • Total structure area: 1,581
    • Total interior livable area: 1,581 sqft
    • Finished area above ground: 1,149
    • Finished area below ground: 432

    Property

    Parking
    • Total spaces: 2
    • Parking features: Attached, Garage Door Opener, Garage Faces Front
    • Attached garage spaces: 2
    Features
    • Patio & porch: Deck, Patio
    • Fencing: Metal
    Lot
    • Size: 8,712 Square Feet
    • Dimensions: 70 x 125
    • Features: City Lot, Level
    Details
    • Additional structures: Shed(s)
    • Parcel number: 2326676

    Construction

    Type & style
    • Home type: SingleFamily
    • Architectural style: Traditional
    • Property subtype: Single Family Residence
    Materials
    • Lap Siding
    • Roof: Composition
    Condition
    • Year built: 1993

    Utilities & green energy

    • Sewer: Public Sewer
    • Water: Public

    Community & HOA

    Community
    • Security: Smoke Detector(s)
    • Subdivision: Canter Ridge
    HOA
    • Has HOA: No
    Location
    • Region: Raymore

    Financial & listing details

    • Price per square foot: $191/sqft
    • Tax assessed value: $167,510
    • Annual tax amount: $2,012
    • Date on market: 3/9/2023
    • Listing terms: Cash,Conventional,FHA,VA Loan
    • Ownership: Private
    • Road surface type: Paved

    Price history

    DateEventPrice
    8/7/2023Sold--
    Source: Heartland MLS as distributed by MLS GRID #2424080 Report a problem
    7/12/2023Pending sale$270,000$171/sqft
    Source: Heartland MLS as distributed by MLS GRID #2424080 Report a problem
    7/7/2023Listed for sale$270,000$171/sqft
    Source: Heartland MLS as distributed by MLS GRID #2424080 Report a problem
    6/19/2023Listing removed--
    Source: Heartland MLS as distributed by MLS GRID #2424080 Report a problem
    6/15/2023Price change$270,000-5.3%$171/sqft
    Source: Heartland MLS as distributed by MLS GRID #2424080 Report a problem
    5/8/2023Listed for sale$285,000$180/sqft
    Source: Heartland MLS as distributed by MLS GRID #2424080 Report a problem
    4/17/2023Pending sale$285,000$180/sqft
    Source: Heartland MLS as distributed by MLS GRID #2424080 Report a problem
    3/28/2023Price change$285,000-1.7%$180/sqft
    Source: Heartland MLS as distributed by MLS GRID #2424080 Report a problem
    3/9/2023Listed for sale$290,000+45%$183/sqft
    Source: Heartland MLS as distributed by MLS GRID #2424080 Report a problem
    6/17/2018Listing removed$200,000$127/sqft
    Source: ReeceNichols Smith Realty #2109508 Report a problem
    5/29/2018Listed for sale$200,000$127/sqft
    Source: ReeceNichols Smith Realty #2109508 Report a problem

    Public tax history

    YearProperty taxesTax assessment
    2025$2,569 +11.9%$31,830 +12.9%
    2024$2,295 +0.1%$28,200
    2023$2,292 +13.9%$28,200 +14.7%
    2022$2,012 0%$24,590
    2021$2,012 $24,590 +3.2%
    2020-- $23,820
    2019-- $23,820 +15.1%
    2018$1,723 $20,690
    2017$1,723 +8.8%$20,690 +4.8%
    2016$1,584 $19,740
    2015$1,584 +4.1%$19,740 +4.2%
    2014$1,522 $18,950
    2013$1,522 $18,950 -8.3%
    2011-- $20,660 -0.8%
    2010-- $20,830 +0.6%
    2009-- $20,700
    Find assessor info on the county website

    Neighborhood: 64083

    Nearby schools

    GreatSchools rating
    Schools provided by the listing agent
    • Elementary: Raymore
    • Middle: Raymore-Peculiar
    • High: Raymore-Peculiar

    Source: Heartland MLS as distributed by MLS GRID. This data may not be complete. We recommend contacting the local school district to confirm school assignments for this home.

    Get a cash offer in 3 minutes
    Find out how much your home could sell for in as little as 3 minutes with a no-obligation cash offer.
    Estimated market value
    $301,600
    Get a cash offer in 3 minutes
    Find out how much your home could sell for in as little as 3 minutes with a no-obligation cash offer.
    Estimated market value
    $301,600