Welcome to your own backyard oasis in the heart of Overland Park! Tucked away on a quiet cul-de-sac, this beautifully maintained ranch offers over 2,100 square feet of finished living space with 3 bedrooms, 2.5 bathrooms, and the perfect blend of indoor comfort and outdoor entertaining. The highlight of the home is the incredible in-ground swimming pool, featuring an automatic pool cover for added convenience, improved safety, and easier maintenance. Surrounded by more than 600 square feet of patio space, it's the perfect setting for summer gatherings, family fun, or simply relaxing in your own private retreat. The backyard also features a covered patio, screened porch, privacy fence, and two storage sheds, giving you multiple spaces to enjoy the outdoors.
Inside, you'll find a spacious eat-in kitchen that opens to a cozy family room, plus a separate living room that provides additional space for entertaining or everyday living. Three main-level bedrooms make for convenient one-level living, while the finished basement offers a large recreation room, a bonus room perfect for a home office, gym, or hobby space, plus a half bath and generous utility/storage area.
Located in an established neighborhood just minutes from shopping, dining, parks, and award-winning Shawnee Mission schools, this home combines location, functionality, and a backyard that's hard to find at this price point. Whether you're hosting pool parties, enjoying coffee on the screened porch, or spending evenings under the covered patio, 8605 W. 80th Terrace is ready to become your favorite place to call home.
Coming soon 07/30
$399,950
8605 W 80th Ter, Overland Park, KS 66204
3beds
2,178sqft
:
Get pre-qualified$2,604/mo
Single Family Residence
Built in 1962
10,737 Square Feet Lot
$-- Zestimate®
$184/sqft
$-- HOA
What's special
- --
- on Zillow |
- 2,710
- views |
- 260
- saves |
Zillow last checked:
Listing updated:
Listed by:
The Burke Team 816-945-0671,
RE/MAX Innovations,
David Williams 816-889-8193,
RE/MAX Innovations
Source: Heartland MLS as distributed by MLS GRID,MLS#: 2632087
Facts & features
Interior
Bedrooms & bathrooms
- Bedrooms: 3
- Bathrooms: 3
- Full bathrooms: 2
- 1/2 bathrooms: 1
Primary bedroom
- Level: First
Bedroom 2
- Level: First
Bedroom 3
- Level: First
Heating
- Natural Gas
Cooling
- Electric
Appliances
- Included: Dishwasher, Disposal, Microwave, Refrigerator
- Laundry: In Basement
Features
- Ceiling Fan(s)
- Flooring: Carpet, Wood
- Windows: Thermal Windows
- Basement: Basement BR,Finished,Garage Entrance,Interior Entry,Sump Pump
- Has fireplace: No
Interior area
- Total structure area: 2,178
- Total interior livable area: 2,178 sqft
- Finished area above ground: 1,376
- Finished area below ground: 802
Property
Parking
- Parking features: Converted Garage
Features
- Has private pool: Yes
- Pool features: In Ground
- Fencing: Other,Privacy,Wood
Lot
- Size: 10,737 Square Feet
- Features: Cul-De-Sac
Details
- Additional structures: Shed(s)
- Parcel number: NP582000000003
Construction
Type & style
- Home type: SingleFamily
- Architectural style: Traditional
- Property subtype: Single Family Residence
Materials
- Frame, Vinyl Siding
- Roof: Composition
Condition
- Year built: 1962
Utilities & green energy
- Sewer: Public Sewer
- Water: Public
Community & HOA
Community
- Subdivision: Other
HOA
- Has HOA: No
Location
- Region: Overland Park
Financial & listing details
- Price per square foot: $184/sqft
- Tax assessed value: $390,700
- Annual tax amount: $4,015
- Date on market: 7/17/2026
- Listing terms: Cash,Conventional,FHA,VA Loan
- Ownership: Private
- Road surface type: Paved
Estimated market value
Not available
Estimated sales range
Not available
Not available
Price history
| Date | Event | Price |
|---|---|---|
| 1/4/2018 | Sold | -- |
Source: Agent Provided Report a problem | ||
| 9/29/2017 | Listed for sale | $209,500$96/sqft |
Source: BHG Kansas City Homes #2071949 Report a problem | ||
Public tax history
| Year | Property taxes | Tax assessment |
|---|---|---|
| 2025 | $4,015 -1.9% | $44,931 +5.9% |
| 2024 | $4,094 +5.8% | $42,412 +7.3% |
| 2023 | $3,869 +4.7% | $39,526 +4% |
| 2022 | $3,694 | $37,996 +29.9% |
| 2021 | -- | $29,244 +10% |
| 2020 | $2,709 | $26,576 +7% |
| 2019 | -- | $24,828 +5.5% |
| 2018 | -- | $23,540 +44.2% |
| 2017 | $1,692 +3.7% | $16,330 +5.3% |
| 2016 | $1,632 +6% | $15,502 +3.7% |
| 2015 | $1,540 +5.1% | $14,950 +2.8% |
| 2013 | $1,465 -5.4% | $14,536 -2.8% |
| 2012 | $1,549 +913.6% | $14,950 -4.4% |
| 2010 | $153 -89.7% | $15,640 -0.4% |
| 2009 | $1,489 -7% | $15,697 -1.2% |
| 2008 | $1,602 +2.6% | $15,881 +1% |
| 2007 | $1,562 +8.6% | $15,720 0% |
| 2006 | $1,439 | $15,721 |
| 2005 | -- | $15,721 |
Find assessor info on the county website
Monthly payment
Est. payment
Payment breakdown
Explore the cost of this home by adjusting the details. Changes won't be saved.Climate risks
Neighborhood: Historic Overland Park
Nearby schools
GreatSchools rating
- 5/10Overland Park Elementary SchoolGrades: PK-6Distance: 0.5 mi
- 5/10Westridge Middle SchoolGrades: 7-8Distance: 2.4 mi
- 5/10Shawnee Mission West High SchoolGrades: 9-12Distance: 0.5 mi
Schools provided by the listing agent
- Elementary: Overland Park
- Middle: Westridge
- High: SM West
Source: Heartland MLS as distributed by MLS GRID. This data may not be complete. We recommend contacting the local school district to confirm school assignments for this home.
- $310,0003 bd1 ba1k sqft8609 W 80th Ter, Overland Park, KS 66204Off Market
- $356,0004 bd3 ba1.7k sqft8601 W 80th Ter, Overland Park, KS 66204Off Market
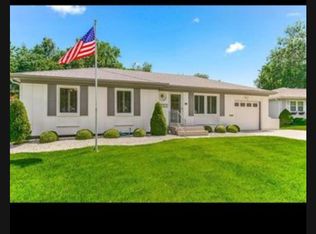
- $410,4003 bd2 ba957 sqft8600 W 81st St, Overland Park, KS 66204Off Market
- $317,6003 bd1 ba1.5k sqft8606 W 81st St, Overland Park, KS 66204Off Market
- $341,3003 bd1 ba1.1k sqft8509 W 80th Ter, Overland Park, KS 66204Off Market
- $232,1003 bd1 ba864 sqft8033 Antioch Rd, Overland Park, KS 66204Off Market
- $279,6003 bd1 ba1k sqft8612 W 81st St, Overland Park, KS 66204Off Market
- $321,0004 bd2 ba1.4k sqft8027 Antioch Rd, Overland Park, KS 66204Off Market
A local agent can set up tours, give advice and negotiate with sellers.
A local lender can help you make sure your offer is ready when you are.
Similar homes
- $--3 bd2 ba1.8k sqft7642 Hemlock St, Overland Park, KS 66204Auction
 Auction.com 1
 - $415,0004 bd3 ba1.9k sqft8706 Mackey St, Overland Park, KS 66212For Sale
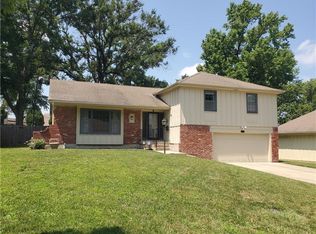 MLS ID #2633515, Cari Spencer, ReeceNichols Premier Realty. Heartland MLS as distributed by MLS GRID
 - $394,0005 bd4 ba2.4k sqft9102 W 81st Ter, Overland Park, KS 66204For Sale
 MLS ID #2626795, TimRay Team, HomeSmart Legacy. Heartland MLS as distributed by MLS GRID
 - $375,0003 bd3 ba1.4k sqft9102 Grant Ln, Overland Park, KS 66212For Sale
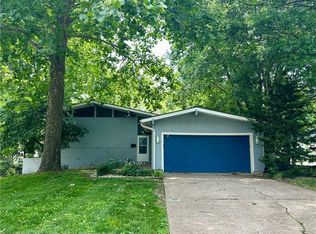 MLS ID #2626516, Eric Bubb, ReeceNichols -The Village. Heartland MLS as distributed by MLS GRID
 - $419,0004 bd3 ba1.8k sqft9239 Switzer Rd, Overland Park, KS 66212For SaleMLS ID #2633251, Tammy Gros, ReeceNichols- Leawood Town Center. Heartland MLS as distributed by MLS GRID
- $409,0003 bd2 ba1.3k sqft7101 Maple St, Overland Park, KS 66204For SaleMLS ID #2626906, Janet Stone, RE/MAX State Line. Heartland MLS as distributed by MLS GRID
- $345,0003 bd2 ba1.2k sqft7617 Antioch Rd, Overland Park, KS 66204For SaleMLS ID #2621607, LeAnn Hiatt, Huck Homes. Heartland MLS as distributed by MLS GRID
- $399,9504 bd3 ba1.8k sqft8938 Knox Ln, Overland Park, KS 66212For SaleMLS ID #2630378, Matt Jones, Keller Williams Realty Partners Inc.. Heartland MLS as distributed by MLS GRID
- $399,9004 bd3 ba2.4k sqft8633 W 89th St, Overland Park, KS 66212For SaleMLS ID #2627503, Andy Carter, Real Broker, LLC. Heartland MLS as distributed by MLS GRID
- $410,0003 bd2 ba1.4k sqft7800 W 95th Ter, Overland Park, KS 66212For SaleMLS ID #2632735, Anne Fastovskiy, Seek Real Estate. Heartland MLS as distributed by MLS GRID
- $375,0003 bd2 ba1.8k sqft8530 W 86th Ter, Overland Park, KS 66212For SaleMLS ID #2625521, Richard Deich, Real Broker, LLC. Heartland MLS as distributed by MLS GRID
- $400,0004 bd4 ba2.9k sqft10230 Oakmont Cir, Lenexa, KS 66215For SaleMLS ID #2625571, Tami Lewis, Real Broker, LLC. Heartland MLS as distributed by MLS GRID
- $425,0003 bd2 ba1.2k sqft5408 W 72nd St, Prairie Village, KS 66208For SaleMLS ID #2633223, Tamra Trickey, ReeceNichols - Leawood. Heartland MLS as distributed by MLS GRID
- $360,0003 bd3 ba2.4k sqft9610 W 97th St, Overland Park, KS 66212For SaleMLS ID #2632815, Ed Salinas, RE/MAX State Line. Heartland MLS as distributed by MLS GRID
- $390,0004 bd3 ba2.7k sqft5801 Floyd St, Overland Park, KS 66202For SaleMLS ID #2626410, Bryn Mcreynolds, Advance Realty Group LLC. Heartland MLS as distributed by MLS GRID
- $305,0002 bd1 ba1.1k sqft9316 W 80th St, Overland Park, KS 66204For SaleMLS ID #2621150, Judy Klemm, KC One Realty, LLC. Heartland MLS as distributed by MLS GRID
- $385,0003 bd2 ba1.9k sqft5808 Mackey St, Merriam, KS 66202For SaleMLS ID #2631162, Thrive RealEstate KC Team, KW KANSAS CITY METRO. Heartland MLS as distributed by MLS GRID
- $437,0004 bd2 ba2.1k sqft7800 W 64th St, Overland Park, KS 66202For SaleMLS ID #2630927, Margaret Wichman, Platinum Realty LLC. Heartland MLS as distributed by MLS GRID
- $462,5004 bd4 ba2.5k sqft9786 W 101st Ter, Overland Park, KS 66212For SaleMLS ID #2633051, Christine Hong, Platinum Realty LLC. Heartland MLS as distributed by MLS GRID
- $399,9004 bd2 ba2k sqft6700 Mastin Dr, Shawnee, KS 66203For SaleMLS ID #2625823, Carly Estes, United Real Estate Kansas City. Heartland MLS as distributed by MLS GRID
