Don't miss this meticulously maintained ranch in one of Overland Park's most desirable locations, where extensive updates and major improvements provide lasting value and everyday comfort. This move-in ready 3-bedroom, 2-bath home offers an inviting layout featuring a spacious kitchen with a large center island, Café double oven gas range, and a floor-to-ceiling see-through gas fireplace. The primary suite includes an updated en-suite bathroom with a walk-in shower.
Enjoy the oversized stamped concrete patio, fire pit, and newer privacy fence—creating the perfect space to relax or entertain. The spacious unfinished basement, conveniently accessible from inside the home, provides exceptional storage today with the opportunity to finish additional living space in the future.
Thoughtful improvements—including a new roof (April 2026), newer windows, a new electrical panel (2021), additional attic insulation, refreshed bathrooms, and many other upgrades—offer peace of mind for years to come.
Ideally situated just minutes from Downtown Overland Park, Meadowbrook Park, an array of shopping and dining destinations, major highways, and a wide variety of highly regarded schools, this home offers the perfect blend of quality, comfort, and convenience.
Active
$410,000
7800 W 95th Ter, Overland Park, KS 66212
3beds
1,436sqft
:
Get pre-qualified$2,669/mo
Single Family Residence
Built in 1961
10,312 Square Feet Lot
$-- Zestimate®
$286/sqft
$-- HOA
What's special
- 18 hours |
- 779 |
- 29 |
Zillow last checked:
Listing updated:
Listed by:
Anne Fastovskiy 913-235-6121,
Seek Real Estate
Source: Heartland MLS as distributed by MLS GRID,MLS#: 2632735
Facts & features
Interior
Bedrooms & bathrooms
- Bedrooms: 3
- Bathrooms: 2
- Full bathrooms: 2
Dining room
- Description: Kit/Dining Combo
Heating
- Natural Gas
Cooling
- Electric
Appliances
- Included: Dishwasher, Disposal, Refrigerator, Gas Range, Stainless Steel Appliance(s)
- Laundry: In Basement
Features
- Ceiling Fan(s), Kitchen Island
- Flooring: Wood
- Basement: Concrete
- Number of fireplaces: 1
- Fireplace features: Family Room, Gas, Kitchen, See Through
Interior area
- Total structure area: 1,436
- Total interior livable area: 1,436 sqft
- Finished area above ground: 1,436
Property
Parking
- Total spaces: 2
- Parking features: Attached, Garage Door Opener, Garage Faces Front
- Attached garage spaces: 2
Features
- Patio & porch: Patio, Porch
- Fencing: Privacy,Wood
Lot
- Size: 10,312 Square Feet
- Features: City Lot, Level
Details
- Parcel number: NP84800001 0030
Construction
Type & style
- Home type: SingleFamily
- Architectural style: Traditional
- Property subtype: Single Family Residence
Materials
- Metal Siding
- Roof: Composition
Condition
- Year built: 1961
Utilities & green energy
- Sewer: Public Sewer
- Water: Public
Community & HOA
Community
- Security: Smoke Detector(s)
- Subdivision: Sylvan Grove
HOA
- Has HOA: No
Location
- Region: Overland Park
Financial & listing details
- Price per square foot: $286/sqft
- Tax assessed value: $387,500
- Annual tax amount: $4,277
- Date on market: 7/29/2026
- Ownership: Private
Estimated market value
Not available
Estimated sales range
Not available
Not available
Price history
| Date | Event | Price |
|---|---|---|
| 7/29/2026 | Listed for sale | $410,000+90.7%$286/sqft |
Source:  Heartland MLS as distributed by MLS GRID #2632735 Report a problem Heartland MLS as distributed by MLS GRID #2632735 Report a problem | ||
| 11/9/2016 | Sold | -- |
Source: Heartland MLS as distributed by MLS GRID #45001_2014699 Report a problem | ||
| 9/30/2016 | Listed for sale | $214,950$150/sqft |
Source: The Bash Group #2014699 Report a problem | ||
Public tax history
| Year | Property taxes | Tax assessment |
|---|---|---|
| 2025 | $4,277 +0.9% | $44,562 +1.6% |
| 2024 | $4,238 +2.9% | $43,861 +4.3% |
| 2023 | $4,119 +20.1% | $42,044 +19.1% |
| 2022 | $3,429 | $35,316 +9.5% |
| 2021 | -- | $32,246 +3.1% |
| 2020 | $3,192 | $31,291 +7.3% |
| 2019 | -- | $29,164 +9.9% |
| 2018 | -- | $26,530 +4.8% |
| 2017 | $2,631 +21.2% | $25,311 +23% |
| 2016 | $2,171 +9.7% | $20,573 +7.4% |
| 2015 | $1,980 +3.3% | $19,159 +3.5% |
| 2013 | $1,915 +5% | $18,503 +1.3% |
| 2012 | $1,824 +2.8% | $18,262 |
| 2010 | $1,775 +0.1% | $18,262 -1.8% |
| 2009 | $1,772 -6.7% | $18,595 -2.3% |
| 2008 | $1,899 -0.5% | $19,032 -1.9% |
| 2007 | $1,909 +17.8% | $19,400 +9.9% |
| 2006 | $1,621 | $17,653 +3.7% |
| 2005 | -- | $17,020 |
Find assessor info on the county website
Monthly payment
Est. payment
Payment breakdown
Explore the cost of this home by adjusting the details. Changes won't be saved.Climate risks
Neighborhood: Sylvan Grove
Nearby schools
GreatSchools rating
- 7/10Brookridge Elementary SchoolGrades: PK-6Distance: 0.5 mi
- 8/10Indian Woods Middle SchoolGrades: 7-8Distance: 1.1 mi
- 8/10Shawnee Mission South High SchoolGrades: 9-12Distance: 1.8 mi
Schools provided by the listing agent
- Elementary: Brookridge
- Middle: Indian Woods
- High: SM South
Source: Heartland MLS as distributed by MLS GRID. This data may not be complete. We recommend contacting the local school district to confirm school assignments for this home.
- $388,6004 bd3 ba1.7k sqft7722 W 95th Ter, Overland Park, KS 66212Off Market

- $--3 bd3 ba1.7k sqft7808 W 95th Ter, Overland Park, KS 66212Sold
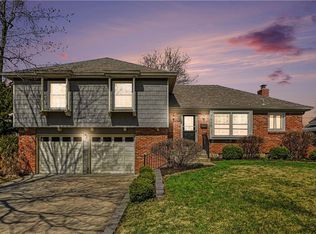
- $354,8004 bd2 ba1.5k sqft7801 W 95th St, Overland Park, KS 66212Off Market
- $405,8004 bd2 ba1.5k sqft7715 W 95th St, Overland Park, KS 66212Off Market
- $446,8004 bd3 ba1.9k sqft7714 W 95th Ter, Overland Park, KS 66212Off Market
- $400,7004 bd2 ba1.6k sqft7809 W 95th St, Overland Park, KS 66212Off Market
- $375,9004 bd2 ba1.4k sqft9517 Lowell Ave, Overland Park, KS 66212Off Market
- $389,2003 bd2 ba1.2k sqft7809 W 95th Ter, Overland Park, KS 66212Off Market
A local agent can set up tours, give advice and negotiate with sellers.
Similar homes
- $419,0004 bd3 ba1.8k sqft9239 Switzer Rd, Overland Park, KS 66212For Sale
 MLS ID #2633251, Tammy Gros, ReeceNichols- Leawood Town Center. Heartland MLS as distributed by MLS GRID
 - $415,0004 bd3 ba1.9k sqft8706 Mackey St, Overland Park, KS 66212For Sale
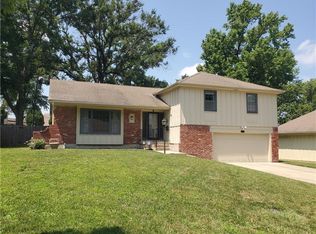 MLS ID #2633515, Cari Spencer, ReeceNichols Premier Realty. Heartland MLS as distributed by MLS GRID
 - $375,0003 bd3 ba1.4k sqft9102 Grant Ln, Overland Park, KS 66212For Sale
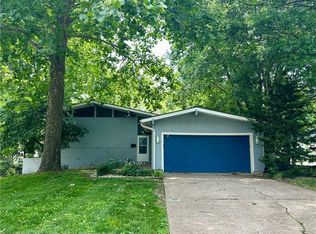 MLS ID #2626516, Eric Bubb, ReeceNichols -The Village. Heartland MLS as distributed by MLS GRID
 - $415,0003 bd2 ba1.4k sqft7622 W 97th Ter, Overland Park, KS 66212For Sale
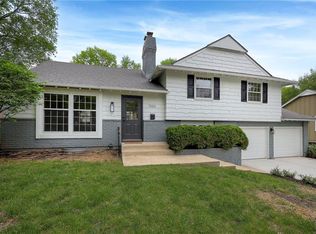 MLS ID #2615906, Mark A Wolf, BHG Kansas City Homes. Heartland MLS as distributed by MLS GRID
 - $325,0003 bd2 ba1.4k sqft9346 Mackey St, Overland Park, KS 66212For SaleMLS ID #2631977, Charlie Potchad, ReeceNichols -Johnson County W. Heartland MLS as distributed by MLS GRID
- $399,9504 bd3 ba1.8k sqft8938 Knox Ln, Overland Park, KS 66212For SaleMLS ID #2630378, Matt Jones, Keller Williams Realty Partners Inc.. Heartland MLS as distributed by MLS GRID
- $420,0004 bd2 ba1.7k sqft9108 W 106th St, Overland Park, KS 66212For SaleMLS ID #2628850, Jim Bridges, List it for 1 Percent Realty. Heartland MLS as distributed by MLS GRID
- $450,0004 bd3 ba1.9k sqft9104 W 106th St, Overland Park, KS 66212For SaleMLS ID #2632219, Summer Bradshaw, KW KANSAS CITY METRO. Heartland MLS as distributed by MLS GRID
- $375,0003 bd2 ba1.8k sqft8530 W 86th Ter, Overland Park, KS 66212For SaleMLS ID #2625521, Richard Deich, Real Broker, LLC. Heartland MLS as distributed by MLS GRID
- $370,0003 bd3 ba1.1k sqft9221 Sturgeon Dr, Overland Park, KS 66212For SaleMLS ID #2629770, Wendy Manning, ReeceNichols -Johnson County W. Heartland MLS as distributed by MLS GRID
- $--3 bd2 ba1.8k sqft7642 Hemlock St, Overland Park, KS 66204AuctionAuction.com 1
- $425,0003 bd2 ba1.2k sqft5408 W 72nd St, Prairie Village, KS 66208For SaleMLS ID #2633223, Tamra Trickey, ReeceNichols - Leawood. Heartland MLS as distributed by MLS GRID
- $330,0003 bd2 ba1.5k sqft9214 Mastin St, Overland Park, KS 66212For SaleMLS ID #2626672, Jenny Hines, Real Broker, LLC. Heartland MLS as distributed by MLS GRID
- $409,0003 bd2 ba1.3k sqft7101 Maple St, Overland Park, KS 66204For SaleMLS ID #2626906, Janet Stone, RE/MAX State Line. Heartland MLS as distributed by MLS GRID
- $375,0003 bd3 ba1.4k sqft8611 Belleview Ave, Kansas City, MO 64114For SaleMLS ID #2632976, Aubree Keck, KW KANSAS CITY METRO. Heartland MLS as distributed by MLS GRID
- $368,0003 bd4 ba1.9k sqft10414 Garnett St, Overland Park, KS 66214For Sale By Owner
- $450,0003 bd2 ba1.8k sqft11715 W 102nd Ter, Overland Park, KS 66214For SaleMLS ID #2632424, Justin Rollheiser, KW Diamond Partners. Heartland MLS as distributed by MLS GRID
- $334,9003 bd1 ba1k sqft6420 Floyd St, Overland Park, KS 66202For SaleMLS ID #2633639, Jason Mitchell, Kansas City Regional Homes Inc. Heartland MLS as distributed by MLS GRID
- $437,0004 bd2 ba2.1k sqft7800 W 64th St, Overland Park, KS 66202For SaleMLS ID #2630927, Margaret Wichman, Platinum Realty LLC. Heartland MLS as distributed by MLS GRID
- $380,0003 bd2 ba1.9k sqft12315 W 100th Pl, Lenexa, KS 66215For SaleMLS ID #2631183, Kelly Meyer, ReeceNichols - Overland Park. Heartland MLS as distributed by MLS GRID
