Skip main navigation
Sold
  • Price Unknown

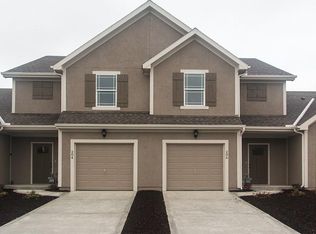
    741 W Shawnee Ct, Gardner, KS 66030

    3beds
    1,485sqft
    Townhouse
    Built in 2017
    1,919 Square Feet Lot
    $285,800 Zestimate®
    $--/sqft
    $1,988 Estimated rent

    Home value

    $285,800

    $266,000 - $306,000

    $1,988/mo

    Zestimate® history
    Loading
    Loading...

    Owner options

    List your home for rent

    $1,988/mo

    Rent Zestimate®

    Find your next renter with Zillow Rental Manager. Plus, with online applications, you can quickly screen prospective tenants – for free.

    Learn more

    $1,988/mo

    Rent Zestimate®

    Refinance and save

    $220/mo

    Est. payment

    Refinancing to a lower rate could help reduce your monthly payments and save thousands over the life of the loan.

    See today's rates

    $220/mo

    Est. payment

    Explore your selling options

    Work with a Zillow partner agent

    Leverage their expertise and Zillow's premium Showcase listings to get your home seen by more buyers.

    Get started

    List with your own agent

    Get your home in front of millions of buyers by listing it on Zillow.

    Learn how to do it

    Sell it yourself

    Take full control of how buyers see your home on Zillow by listing For Sale by Owner (FSBO).

    List your home

    What's special

    Charming craftsman-style boot benchStunning gas fireplaceSpacious pantryBrand new carpetGranite countertopsCozy office nookPrivate driveway
    Welcome Home- where affordability meets style and comfort! Tucked at the end of a quiet cul-de-sac, where kids can play without the worry of traffic, sits this beautifully maintained 3-bedroom, 2.5-bathroom, 2-story home. Step inside to a grand entry with soaring ceilings, beautiful hardwoods throughout the main level, and a charming craftsman-style boot bench that combines character with function. A half bath for guests is also conveniently located on the main level. The kitchen is a dream- featuring stainless steel appliances, a brand-new convection range with air fryer, tile backsplash, granite countertops, island and spacious pantry! Flowing seamlessly from the kitchen, the dining and living areas offer ample space for family or entertaining, anchored by a stunning gas fireplace. Upstairs, you’ll find the primary suite with walk-in-closet and private ensuite with double vanity, plus two additional bedrooms, a full hall bath, and a cozy office nook – all with brand new carpet! The laudry room is located on the bedroom level with the washer and dryer staying! The full unfinished basement with egress window and stubbed for bath provides abundant storage, play space, or the opportunity to finish for instant equity! New sump pump 2025! Step outside to a partially fenced backyard and patio- perfect for relaxing and enjoying Kansas sunsets. Parking is never a problem with garage, private driveway, and an additional parking lot just behind the home for guests. The HOA takes care of the details, providing a swimming pool, playground, trash services, exterior maintenance- including the roof, as well as lawncare and snow removal. Walking distance to Gardner Edgerton High School and a front-row seat for Friday Night Lights! This home truly has it all!

    Zillow last checked:

    Listing updated:

    Listing Provided by:

    Nichole Graham 913-708-2122,

    Real Broker, LLC

    Bought with:

    Susan Mchugh, 00252507

    Keller Williams Realty Partners Inc.

    Source: Heartland MLS as distributed by MLS GRID,MLS#: 2572723MLS Logo

    Facts & features

    Interior

    Bedrooms & bathrooms
    • Bedrooms: 3
    • Bathrooms: 3
    • Full bathrooms: 2
    • 1/2 bathrooms: 1
    Primary bedroom
    • Features: Carpet, Ceiling Fan(s), Walk-In Closet(s)
    • Level: Second
    • Dimensions: 14 x 11
    Bedroom 2
    • Features: Carpet, Walk-In Closet(s)
    • Level: Second
    • Dimensions: 11 x 10
    Bedroom 3
    • Features: Carpet, Walk-In Closet(s)
    • Level: Second
    • Dimensions: 11 x 10
    Primary bathroom
    • Features: Ceramic Tiles, Double Vanity, Shower Only
    • Level: Second
    Bathroom 2
    • Features: Ceramic Tiles, Shower Over Tub
    • Level: Second
    Half bath
    • Level: Main
    Kitchen
    • Features: Granite Counters, Kitchen Island, Pantry
    • Level: Main
    • Dimensions: 14 x 11
    Laundry
    • Level: Second
    • Dimensions: 7 x 5
    Living room
    • Features: Ceiling Fan(s), Fireplace
    • Level: Main
    • Dimensions: 20 x 12
    Heating
    • Forced Air
    Cooling
    • Electric
    Appliances
    • Included: Dishwasher, Disposal, Dryer, Humidifier, Microwave, Refrigerator, Built-In Electric Oven, Stainless Steel Appliance(s), Washer
    • Laundry: Bedroom Level, Laundry Room
    Features
    • Ceiling Fan(s), Kitchen Island, Pantry, Stained Cabinets, Vaulted Ceiling(s), Walk-In Closet(s)
    • Flooring: Carpet, Ceramic Tile, Wood
    • Windows: Thermal Windows
    • Basement: Daylight,Egress Window(s),Bath/Stubbed,Sump Pump
    • Number of fireplaces: 1
    • Fireplace features: Gas, Living Room
    Interior area
    • Total structure area: 1,485
    • Total interior livable area: 1,485 sqft
    • Finished area above ground: 1,485
    • Finished area below ground: 0

    Property

    Parking
    • Total spaces: 1
    • Parking features: Attached, Garage Door Opener, Garage Faces Front
    • Attached garage spaces: 1
    Features
    • Patio & porch: Patio
    • Fencing: Partial,Privacy,Wood
    Lot
    • Size: 1,919 sqft
    • Features: City Limits
    Details
    • Parcel number: CP87080000003C

    Construction

    Type & style
    • Home type: Townhouse
    • Architectural style: Traditional
    • Property subtype: Townhouse
    Materials
    • Stucco & Frame
    • Roof: Composition
    Condition
    • Year built: 2017

    Utilities & green energy

    • Sewer: Public Sewer
    • Water: Public
    Green energy
    • Energy efficient items: Insulation, Doors, Windows

    Community & neighborhood

    Location
    • Region: Gardner
    • Subdivision: Waverly Pointe

    HOA & financial

    HOA
    • Has HOA: Yes
    • HOA fee: $220 monthly
    • Amenities included: Clubhouse, Party Room, Play Area, Pool
    • Services included: Maintenance Structure, Curbside Recycle, Maintenance Grounds, Roof Repair, Roof Replace, Snow Removal, Trash
    • Association name: Reserve At Waverly Pointe

    Other

    Other facts
    • Listing terms: Cash,Conventional,FHA,USDA Loan,VA Loan
    • Ownership: Private
    • Road surface type: Paved

    Price history

    DateEventPrice
    10/23/2025Sold--
    Source: Heartland MLS as distributed by MLS GRID #2572723 Report a problem
    9/8/2025Contingent$279,000$188/sqft
    Source: Heartland MLS as distributed by MLS GRID #2572723 Report a problem
    9/4/2025Listed for sale$279,000+26.8%$188/sqft
    Source: Heartland MLS as distributed by MLS GRID #2572723 Report a problem
    7/2/2025Listing removed$1,850$1/sqft
    Source: Zillow Rentals Report a problem
    6/20/2025Listed for rent$1,850+2.8%$1/sqft
    Source: Zillow Rentals Report a problem
    2/22/2023Listing removed--
    Source: Zillow Rentals Report a problem
    1/14/2023Listed for rent$1,800+9.1%$1/sqft
    Source: Zillow Rentals Report a problem
    11/15/2021Listing removed--
    Source: Zillow Rental Manager Report a problem
    11/9/2021Price change$1,650-1.5%$1/sqft
    Source: Zillow Rental Manager Report a problem
    11/4/2021Price change$1,675-2.9%$1/sqft
    Source: Zillow Rental Manager Report a problem
    10/23/2021Listed for rent$1,725+23.2%$1/sqft
    Source: Zillow Rental Manager Report a problem
    10/19/2021Sold--
    Source: Heartland MLS as distributed by MLS GRID #2345283 Report a problem
    9/18/2021Pending sale$220,000$148/sqft
    Source: Heartland MLS as distributed by MLS GRID #2345283 Report a problem
    9/17/2021Listed for sale$220,000$148/sqft
    Source: Heartland MLS as distributed by MLS GRID #2345283 Report a problem
    3/23/2021Listing removed--
    Source: Owner Report a problem
    12/27/2019Listing removed$1,400$1/sqft
    Source: Owner Report a problem
    12/13/2019Listed for rent$1,400$1/sqft
    Source: Owner Report a problem

    Public tax history

    YearProperty taxesTax assessment
    2025$3,764 +6.3%$31,246 +7%
    2024$3,540 -0.3%$29,210 +3%
    2023$3,551 +12.2%$28,348 +13.3%
    2022$3,164 $25,024 +1.4%
    2021-- $24,679 +5.7%
    2020$3,165 $23,345 +2.7%
    2019-- $22,736 +108.1%
    2018-- $10,926

    Find assessor info on the county website

    Neighborhood: 66030

    Nearby schools

    GreatSchools rating
    Schools provided by the listing agent
    • Elementary: Madison
    • Middle: Pioneer Ridge
    • High: Gardner Edgerton

    Source: Heartland MLS as distributed by MLS GRID. This data may not be complete. We recommend contacting the local school district to confirm school assignments for this home.

    Get a cash offer in 3 minutes
    Find out how much your home could sell for in as little as 3 minutes with a no-obligation cash offer.
    Estimated market value
    $285,800
    Get a cash offer in 3 minutes
    Find out how much your home could sell for in as little as 3 minutes with a no-obligation cash offer.
    Estimated market value
    $285,800