Skip main navigation
Sold
  • Price Unknown

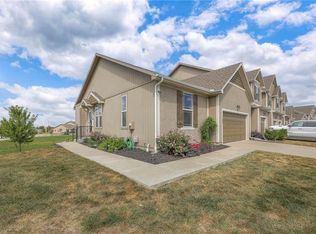
    740 W Shawnee Ct, Gardner, KS 66030

    3beds
    1,924sqft
    Townhouse
    Built in 2017
    2,958 Square Feet Lot
    $295,800 Zestimate®
    $--/sqft
    $2,351 Estimated rent

    Home value

    $295,800

    $281,000 - $311,000

    $2,351/mo

    Zestimate® history
    Loading
    Loading...

    Owner options

    List your home for rent

    $2,351/mo

    Rent Zestimate®

    Find your next renter with Zillow Rental Manager. Plus, with online applications, you can quickly screen prospective tenants – for free.

    Learn more

    $2,351/mo

    Rent Zestimate®

    Refinance and save

    $195/mo

    Est. payment

    Refinancing to a lower rate could help reduce your monthly payments and save thousands over the life of the loan.

    See today's rates

    $195/mo

    Est. payment

    Explore your selling options

    Work with a Zillow partner agent

    Leverage their expertise and Zillow's premium Showcase listings to get your home seen by more buyers.

    Get started

    List with your own agent

    Get your home in front of millions of buyers by listing it on Zillow.

    Learn how to do it

    Sell it yourself

    Take full control of how buyers see your home on Zillow by listing For Sale by Owner (FSBO).

    List your home

    What's special

    Welcome to your new lifestyle at The Reserve at Waverly Point! This well maintained townhome, built in 2017, offers a harmonious blend of modern comfort and convenience. Nestled in a thriving community, this home embodies the essence of contemporary living.This townhome, with 3 bedrooms, 2 full baths, and 2 half baths, is lightly lived in and thoughtfully updated, boasting a range of premium finishes that enhance the overall atmosphere. As you step inside, you'll immediately feel at home in the spacious layout, providing ample room for relaxation and entertaining. The finished basement is a versatile space that can be used as an additional living area, home office, or 4th bedroom, catering to your unique lifestyle needs. One of the standout features of this property is the ease of maintenance. You'll have more time to enjoy life's pleasures, thanks to the convenient neighborhood amenities. The Reserve at Waverly Point offers a clubhouse for gatherings, a sparkling pool for summer enjoyment, a play area for the kids, building maintenance, trash pickup, and lawn maintenance services to simplify your life. Located in a fantastic community, this townhome is also in close proximity to schools, making it an ideal choice to experience the benefits of modern living, the convenience of low-maintenance amenities, and the sense of community that comes with this exceptional property. Don't miss your chance to make this house your home and elevate your way of life!

    Zillow last checked:

    Listing updated:

    Listing Provided by:

    Melody Ghavami 816-868-6615,

    ReeceNichols- Leawood Town Center,

    Rob Ellerman Team 816-304-4434,

    ReeceNichols - Lees Summit

    Bought with:

    Ariel Kuchmeister, SP00234167

    Keller Williams Platinum Prtnr

    Source: Heartland MLS as distributed by MLS GRID,MLS#: 2454580MLS Logo

    Facts & features

    Interior

    Bedrooms & bathrooms
    • Bedrooms: 3
    • Bathrooms: 4
    • Full bathrooms: 2
    • 1/2 bathrooms: 2
    Primary bedroom
    • Features: Carpet, Ceiling Fan(s), Walk-In Closet(s)
    • Level: Second
    • Dimensions: 14 x 11
    Bedroom 2
    • Features: Carpet
    • Level: Second
    • Dimensions: 10 x 10
    Bedroom 3
    • Features: Carpet
    • Level: Second
    • Dimensions: 10 x 10
    Primary bathroom
    • Features: Ceramic Tiles, Shower Only
    • Level: Second
    • Dimensions: 7 x 6
    Bathroom 3
    • Features: Ceramic Tiles, Shower Over Tub
    • Level: Second
    • Dimensions: 9 x 5
    Dining room
    • Features: Wood Floor
    • Level: First
    • Dimensions: 13 x 7
    Half bath
    • Features: Wood Floor
    • Level: First
    • Dimensions: 5 x 4
    Half bath
    • Features: Ceramic Tiles
    Kitchen
    • Features: Granite Counters, Kitchen Island, Pantry, Wood Floor
    • Level: First
    • Dimensions: 13 x 10
    Laundry
    • Level: Second
    • Dimensions: 7 x 5
    Living room
    • Features: Fireplace, Wood Floor
    • Level: First
    • Dimensions: 14 x 13
    Recreation room
    • Features: Carpet
    • Level: Lower
    • Dimensions: 19 x 12
    Heating
    • Forced Air
    Cooling
    • Electric
    Appliances
    • Included: Dishwasher, Disposal, Microwave, Refrigerator, Built-In Electric Oven
    • Laundry: In Basement
    Features
    • Kitchen Island, Pantry
    • Flooring: Carpet, Wood
    • Windows: Window Coverings
    • Basement: Finished
    • Number of fireplaces: 1
    • Fireplace features: Electric, Living Room
    Interior area
    • Total structure area: 1,924
    • Total interior livable area: 1,924 sqft
    • Finished area above ground: 1,485
    • Finished area below ground: 439

    Property

    Parking
    • Total spaces: 1
    • Parking features: Attached, Garage Faces Front
    • Attached garage spaces: 1
    Lot
    • Size: 2,958 sqft
    Details
    • Parcel number: CP87080000004D

    Construction

    Type & style
    • Home type: Townhouse
    • Architectural style: Traditional
    • Property subtype: Townhouse
    Materials
    • Stone Trim, Stucco
    • Roof: Composition
    Condition
    • Year built: 2017

    Utilities & green energy

    • Sewer: Public Sewer
    • Water: Public

    Community & neighborhood

    Security
    • Security features: Smoke Detector(s)
    Location
    • Region: Gardner
    • Subdivision: Waverly Pointe

    HOA & financial

    HOA
    • Has HOA: Yes
    • HOA fee: $195 monthly
    • Amenities included: Clubhouse, Play Area, Pool
    • Services included: Curbside Recycle, Maintenance Grounds, Trash
    • Association name: Centennial Management Company

    Other

    Other facts
    • Listing terms: Cash,Conventional,FHA,USDA Loan,VA Loan
    • Ownership: Private
    • Road surface type: Paved

    Price history

    DateEventPrice
    12/29/2023Sold--
    Source: Heartland MLS as distributed by MLS GRID #2454580 Report a problem
    12/8/2023Pending sale$287,000$149/sqft
    Source: Heartland MLS as distributed by MLS GRID #2454580 Report a problem
    11/22/2023Listed for sale$287,000$149/sqft
    Source: ReeceNichols Real Estate #2454580 Report a problem
    11/21/2023Pending sale$287,000$149/sqft
    Source: ReeceNichols Real Estate #2454580 Report a problem
    11/16/2023Listed for sale$287,000$149/sqft
    Source: Heartland MLS as distributed by MLS GRID #2454580 Report a problem
    10/29/2023Pending sale$287,000$149/sqft
    Source: Heartland MLS as distributed by MLS GRID #2454580 Report a problem
    10/27/2023Price change$287,000-2.7%$149/sqft
    Source: Heartland MLS as distributed by MLS GRID #2454580 Report a problem
    10/12/2023Listed for sale$295,000+35.6%$153/sqft
    Source: Heartland MLS as distributed by MLS GRID #2454580 Report a problem
    10/1/2020Sold--
    Source: Agent Provided Report a problem
    8/12/2020Pending sale$217,500$113/sqft
    Source: Realty One Group Encompass #2233833 Report a problem
    7/31/2020Listed for sale$217,500+5.6%$113/sqft
    Source: Realty One Group Encompass #2233833 Report a problem
    2/2/2019Sold--
    Source: Agent Provided Report a problem
    12/16/2018Pending sale$206,000$107/sqft
    Source: Keller Williams Key Partners #2138867 Report a problem
    12/11/2018Price change$206,000-1.9%$107/sqft
    Source: Keller Williams Key Partners #2138867 Report a problem
    11/15/2018Listed for sale$210,000-73.7%$109/sqft
    Source: Keller Williams Key Partners #2138867 Report a problem
    9/21/2018Listing removed$799,000$415/sqft
    Source: Keller Williams Realty #2130520 Report a problem
    9/18/2018Listed for sale$799,000$415/sqft
    Source: Keller Williams Diamond Part #2130520 Report a problem
    3/13/2018Sold--
    Source: Agent Provided Report a problem

    Public tax history

    YearProperty taxesTax assessment
    2025-- $10,320
    2024-- $10,320
    2023-- $10,320
    2022-- $10,320
    2021-- $10,320
    2020-- $10,320
    2019-- $10,320
    2018-- $10,320 +61.7%
    2017-- $6,384

    Find assessor info on the county website

    Neighborhood: 66030

    Nearby schools

    GreatSchools rating
    Schools provided by the listing agent
    • Elementary: Madison
    • Middle: Pioneer Ridge
    • High: Gardner Edgerton

    Source: Heartland MLS as distributed by MLS GRID. This data may not be complete. We recommend contacting the local school district to confirm school assignments for this home.

    Get a cash offer in 3 minutes
    Find out how much your home could sell for in as little as 3 minutes with a no-obligation cash offer.
    Estimated market value
    $295,800
    Get a cash offer in 3 minutes
    Find out how much your home could sell for in as little as 3 minutes with a no-obligation cash offer.
    Estimated market value
    $295,800