Skip main navigation
Sold
  • Price Unknown

    17171 S Oakley St, Gardner, KS 66030

    3beds
    1,673sqft
    Single Family Residence
    Built in 2009
    8,463 Square Feet Lot
    $351,400 Zestimate®
    $--/sqft
    $2,260 Estimated rent

    Home value

    $351,400

    $334,000 - $369,000

    $2,260/mo

    Zestimate® history
    Loading
    Loading...

    Owner options

    List your home for rent

    $2,260/mo

    Rent Zestimate®

    Find your next renter with Zillow Rental Manager. Plus, with online applications, you can quickly screen prospective tenants – for free.

    Learn more

    $2,260/mo

    Rent Zestimate®

    Refinance and save

    Refinancing to a lower rate could help reduce your monthly payments and save thousands over the life of the loan.

    See today's rates

    Explore your selling options

    Work with a Zillow partner agent

    Leverage their expertise and Zillow's premium Showcase listings to get your home seen by more buyers.

    Get started

    List with your own agent

    Get your home in front of millions of buyers by listing it on Zillow.

    Learn how to do it

    Sell it yourself

    Take full control of how buyers see your home on Zillow by listing For Sale by Owner (FSBO).

    List your home

    What's special

    Stylish new backsplashStunning new quartz countertopsNewer roofConvenient walkoutHvac systemFully fenced backyard
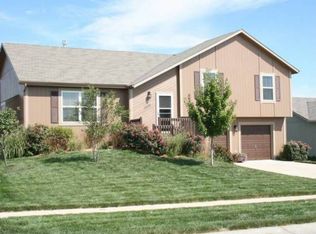
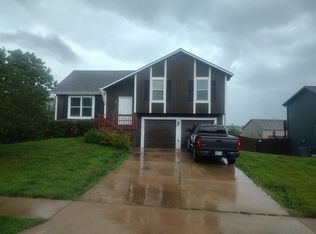
    Don't miss this incredible opportunity to own a beautifully upgraded home in a sought-after neighborhood! This home features a newer roof (3 years), HVAC system (2 years), fresh exterior and interior paint, stunning new quartz countertops, and a stylish new backsplash. The lower level offers a convenient walkout with a half bath, perfect for added functionality. Enjoy plenty of outdoor space with a 16x16 deck and a 20x16 patio, ideal for relaxing or entertaining. The fully fenced backyard is perfect for pets, complete with a doggy door leading to the garage for added convenience. Need extra storage? A spacious sub-basement provides ample room to keep everything organized. Schedule your showing today—this home won’t last long!

    Zillow last checked:

    Listing updated:

    Listed by:

    Sonja Stoskopf 913-980-7800,

    ReeceNichols - Leawood

    Bought with:

    Araceli Garcia, 00241661

    Platinum Realty LLC

    Source: Heartland MLS as distributed by MLS GRID,MLS#: 2537026MLS Logo

    Facts & features

    Interior

    Bedrooms & bathrooms
    • Bedrooms: 3
    • Bathrooms: 3
    • Full bathrooms: 2
    • 1/2 bathrooms: 1
    Primary bedroom
    • Features: Carpet, Ceiling Fan(s)
    • Level: Second
    • Area: 182 Square Feet
    • Dimensions: 15 x 11
    Bedroom 2
    • Features: Carpet
    • Level: Second
    • Area: 120 Square Feet
    • Dimensions: 13 x 9
    Bedroom 3
    • Features: Carpet
    • Level: Second
    • Area: 110 Square Feet
    • Dimensions: 10 x 8
    Dining room
    • Level: Second
    • Area: 121 Square Feet
    • Dimensions: 11 x 10
    Kitchen
    • Level: Second
    • Area: 121 Square Feet
    • Dimensions: 10 x 9
    Living room
    • Features: Carpet, Fireplace
    • Level: First
    • Area: 257 Square Feet
    • Dimensions: 17 x 12
    Recreation room
    • Features: Luxury Vinyl
    • Level: Lower
    • Area: 200 Square Feet
    • Dimensions: 20 x 10
    Heating
    • Forced Air
    Cooling
    • Electric
    Appliances
    • Included: Dishwasher, Disposal, Microwave, Refrigerator, Built-In Electric Oven
    • Laundry: In Basement
    Features
    • Ceiling Fan(s), Painted Cabinets, Pantry, Walk-In Closet(s)
    • Doors: Storm Door(s)
    • Windows: Window Coverings
    • Basement: Finished,Sump Pump
    • Number of fireplaces: 1
    • Fireplace features: Gas, Living Room
    Interior area
    • Total structure area: 1,673
    • Total interior livable area: 1,673 sqft
    • Finished area above ground: 1,137
    • Finished area below ground: 536

    Property

    Parking
    • Total spaces: 2
    • Parking features: Attached, Garage Door Opener, Garage Faces Front
    • Attached garage spaces: 2
    Features
    • Patio & porch: Deck, Patio, Porch
    • Exterior features: Sat Dish Allowed
    • Fencing: Wood
    Lot
    • Size: 8,463 Square Feet
    • Features: Level
    Details
    • Parcel number: CP82400000 0071

    Construction

    Type & style
    • Home type: SingleFamily
    • Architectural style: Traditional
    • Property subtype: Single Family Residence
    Materials
    • Frame
    • Roof: Composition
    Condition
    • Year built: 2009
    Details
    • Builder name: Nassau

    Utilities & green energy

    • Sewer: Public Sewer
    • Water: Public

    Community & HOA

    Community
    • Security: Smoke Detector(s)
    • Subdivision: St. Johns Highlands
    HOA
    • Has HOA: No
    Location
    • Region: Gardner

    Financial & listing details

    • Tax assessed value: $148,600
    • Annual tax amount: $4,317
    • Date on market: 3/21/2025
    • Listing terms: Cash,Conventional,FHA,VA Loan
    • Ownership: Private
    • Road surface type: Paved

    Price history

    DateEventPrice
    4/25/2025Sold--
    Source: Heartland MLS as distributed by MLS GRID #2537026 Report a problem
    3/27/2025Pending sale$330,000$197/sqft
    Source: Heartland MLS as distributed by MLS GRID #2537026 Report a problem
    3/26/2025Price change$330,000-1.5%$197/sqft
    Source: Heartland MLS as distributed by MLS GRID #2537026 Report a problem
    3/21/2025Listed for sale$335,000+131%$200/sqft
    Source: Heartland MLS as distributed by MLS GRID #2537026 Report a problem
    3/31/2022Sold--
    Source: Agent Provided Report a problem
    3/18/2013Sold--
    Source: Heartland MLS as distributed by MLS GRID #1806484 Report a problem
    2/11/2013Pending sale$145,000$87/sqft
    Source: Keller Williams Realty Partners, Inc #1806484 Report a problem
    12/18/2012Listed for sale$145,000$87/sqft
    Source: Keller Williams Realty Partners, Inc #1806484 Report a problem

    Public tax history

    YearProperty taxesTax assessment
    2015$2,282 0%$17,089 +6.1%
    2013$2,282 -10.8%$16,100 -9%
    2012$2,559 $17,698
    Find assessor info on the county website

    Neighborhood: 66030

    Nearby schools

    GreatSchools rating
    Schools provided by the listing agent
    • Elementary: Madison
    • Middle: Pioneer Ridge
    • High: Gardner Edgerton

    Source: Heartland MLS as distributed by MLS GRID. This data may not be complete. We recommend contacting the local school district to confirm school assignments for this home.

    Get a cash offer in 3 minutes
    Find out how much your home could sell for in as little as 3 minutes with a no-obligation cash offer.
    Estimated market value
    $351,400
    Get a cash offer in 3 minutes
    Find out how much your home could sell for in as little as 3 minutes with a no-obligation cash offer.
    Estimated market value
    $351,400