Welcome home to this beautifully updated 4-bedroom, 3-bath home in Gardner! Featuring an inviting open-concept layout, this home offers a spacious and functional design perfect for everyday living and entertaining. Renovated approximately three years ago, the home combines refreshed finishes with comfortable living spaces throughout. Step outside to enjoy the privacy-fenced backyard, ideal for relaxing, entertaining, or letting pets play. The unfinished sub-basement provides additional storage space, helping keep your living areas organized and clutter-free. With four bedrooms, three full bathrooms, an open layout, and plenty of room to spread out, this home offers the perfect combination of comfort, functionality, and convenience. Don't miss your opportunity to make this Gardner home yours!
Active
$400,000
530 W Washington St, Gardner, KS 66030
4beds
2,013sqft
Single Family Residence
Built in 2007
8,460 Square Feet Lot
$-- Zestimate®
$199/sqft
$48/mo HOA
What's special
Comfortable living spaces throughoutRefreshed finishesFour bedroomsSpacious and functional designPrivacy-fenced backyardInviting open-concept layoutOpen layout
- 25 days
- 630
- 50
Zillow last checked:
Listing updated:
Listed by:
Richey Real Estate Group 816-284-6147,
Real Broker, LLC,
Hanna Johnson 816-267-3032,
Real Broker, LLC
Source: Heartland MLS as distributed by MLS GRID,MLS#: 2646743
Facts & features
Interior
Bedrooms & bathrooms
- Bedrooms: 4
- Bathrooms: 3
- Full bathrooms: 3
Primary bedroom
- Features: Carpet, Ceiling Fan(s), Walk-In Closet(s)
- Level: Third
- Area: 210 Square Feet
- Dimensions: 15 x 14
Bedroom 2
- Features: Carpet, Ceiling Fan(s)
- Level: Second
- Area: 121 Square Feet
- Dimensions: 11 x 11
Bedroom 3
- Features: Carpet, Ceiling Fan(s)
- Level: Second
- Area: 120 Square Feet
- Dimensions: 12 x 10
Bedroom 4
- Features: Carpet, Ceiling Fan(s)
- Level: Lower
- Area: 130 Square Feet
- Dimensions: 13 x 10
Primary bathroom
- Features: Carpet, Ceramic Tiles, Separate Shower And Tub
- Level: Third
- Area: 171 Square Feet
- Dimensions: 19 x 9
Bathroom 2
- Features: Ceramic Tiles, Shower Over Tub
- Level: Second
- Area: 40 Square Feet
- Dimensions: 8 x 5
Bathroom 3
- Features: Ceramic Tiles, Shower Only
- Level: Lower
- Area: 40 Square Feet
- Dimensions: 8 x 5
Great room
- Features: Carpet, Ceiling Fan(s), Fireplace
- Level: First
- Area: 196 Square Feet
- Dimensions: 14 x 14
Kitchen
- Features: Pantry, Quartz Counter
- Level: Second
- Area: 280 Square Feet
- Dimensions: 20 x 14
Laundry
- Features: Linoleum
- Level: Second
- Area: 30 Square Feet
- Dimensions: 6 x 5
Recreation room
- Features: Carpet, Ceiling Fan(s)
- Level: Lower
- Area: 306 Square Feet
- Dimensions: 18 x 17
Heating
- Has Heating (Unspecified Type)
Cooling
- Electric
Appliances
- Included: Dishwasher, Disposal, Microwave, Electric Range, Stainless Steel Appliance(s)
- Laundry: Bedroom Level
Features
- Ceiling Fan(s), Pantry, Vaulted Ceiling(s), Walk-In Closet(s)
- Flooring: Carpet, Wood
- Doors: Storm Door(s)
- Windows: Window Coverings, Thermal Windows
- Basement: Daylight,Egress Window(s),Finished,Sump Pump
- Number of fireplaces: 1
- Fireplace features: Gas, Great Room, Fireplace Screen
Interior area
- Total structure area: 2,013
- Total interior livable area: 2,013 sqft
- Finished area above ground: 1,513
- Finished area below ground: 500
Property
Parking
- Total spaces: 2
- Parking features: Attached, Garage Door Opener, Garage Faces Front
- Attached garage spaces: 2
Features
- Patio & porch: Deck
- Spa features: Bath
- Fencing: Wood
Lot
- Size: 8,460 Square Feet
- Features: Cul-De-Sac, Level
Details
- Parcel number: CP946000000041
Construction
Type & style
- Home type: SingleFamily
- Architectural style: Traditional
- Property subtype: Single Family Residence
Materials
- Frame, Stucco
- Roof: Composition
Condition
- Year built: 2007
Utilities & green energy
- Sewer: Public Sewer
- Water: Public
Community & HOA
Community
- Security: Smoke Detector(s)
- Subdivision: Waverly Pointe
HOA
- Has HOA: Yes
- Amenities included: Play Area, Pool
- Services included: Curbside Recycle, Trash
- HOA fee: $570 annually
Location
- Region: Gardner
Financial & listing details
- Price per square foot: $199/sqft
- Tax assessed value: $344,900
- Annual tax amount: $4,824
- Date on market: 10/23/2026
- Listing terms: Cash,Conventional,FHA,VA Loan
- Ownership: Other
Estimated market value
Not available
Estimated sales range
Not available
Not available
Price history
| Date | Event | Price |
|---|---|---|
| 10/23/2026 | Listed for sale | $400,000+43.4%$199/sqft |
Source:  Heartland MLS as distributed by MLS GRID #2646743 Report a problem | ||
| 5/11/2020 | Sold | -- |
Source: Heartland MLS as distributed by MLS GRID #45001_2213743 Report a problem | ||
| 3/30/2020 | Pending sale | $279,000$139/sqft |
Source: Keller Williams Realty Partner #2213743 Report a problem | ||
| 3/27/2020 | Listed for sale | $279,000+50.8%$139/sqft |
Source: Keller Williams Realty Partner #2213743 Report a problem | ||
| 7/19/2013 | Sold | -- |
Source: Heartland MLS as distributed by MLS GRID #45001_1813393 Report a problem | ||
| 1/29/2013 | Listed for sale | $185,000$92/sqft |
Source: Reece & Nichols Alliance - O'Connor & Associates #1813393 Report a problem | ||
Public tax history
| Year | Property taxes | Tax assessment |
|---|---|---|
| 2025 | $4,825 +3.8% | $39,664 +4.5% |
| 2024 | $4,650 +0.9% | $37,950 +3.8% |
| 2023 | $4,607 +3% | $36,559 +4.2% |
| 2022 | $4,473 | $35,086 +8.3% |
| 2021 | -- | $32,396 +21.1% |
| 2020 | $3,635 | $26,760 +4.3% |
| 2019 | -- | $25,645 +2.4% |
| 2018 | -- | $25,047 +3.5% |
| 2017 | $3,278 +11.7% | $24,207 +12.3% |
| 2016 | $2,936 +4.6% | $21,551 +2.9% |
| 2015 | $2,806 +7.2% | $20,941 +9.5% |
| 2013 | $2,618 -6.6% | $19,124 |
| 2012 | $2,805 -6.8% | $19,124 -8.5% |
| 2010 | $3,009 +6.6% | $20,895 -0.4% |
| 2009 | $2,822 -3.7% | $20,987 -5.5% |
| 2008 | $2,931 +829.3% | $22,197 +843.8% |
| 2007 | $315 +12985.5% | $2,352 +12966.7% |
| 2006 | $2 | $18 |
Find assessor info on the county website
Monthly payment
Est. payment
Payment breakdown
Explore the cost of this home by adjusting the details. Changes won't be saved.Climate risks
Neighborhood: 66030
Nearby schools
Schools provided by the listing agent
- Elementary: Madison
- Middle: Pioneer Ridge
- High: Gardner Edgerton
Source: Heartland MLS as distributed by MLS GRID. This data may not be complete. We recommend contacting the local school district to confirm school assignments for this home.


Similar homes
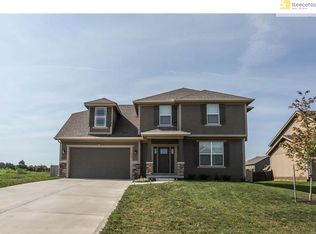
- $400,0004 bd4 ba2.3k sqft410 W Colleen Ct, Gardner, KS 66030For Sale
 MLS ID #2651239, Willy Nelson, Keller Williams Platinum Prtnr. Heartland MLS as distributed by MLS GRID
- $400,0004 bd4 ba2.1k sqft17194 S Kill Creek Rd, Gardner, KS 66030For Sale
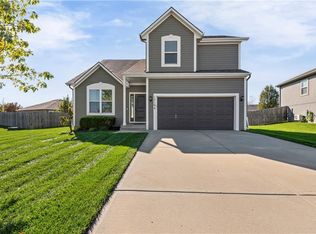 MLS ID #2650878, Rex Lorson Jr., ReeceNichols - Country Club Plaza. Heartland MLS as distributed by MLS GRID
- $420,0004 bd3 ba2.1k sqft615 N Berry St, Gardner, KS 66030For Sale
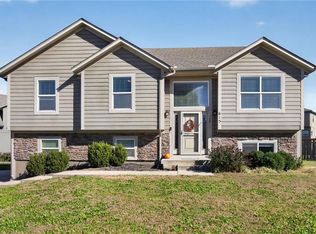 MLS ID #2651031, Ariel Kuchmeister, LPT Realty LLC. Heartland MLS as distributed by MLS GRID
- $400,0004 bd4 ba2.9k sqft372 W Madison St, Gardner, KS 66030For Sale
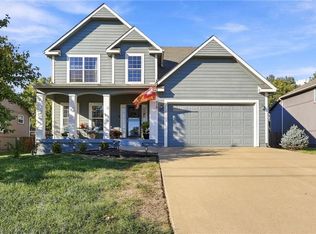 MLS ID #2647510, Dave Johns, Keller Williams Realty Partners Inc.. Heartland MLS as distributed by MLS GRID
