Welcome to this well-maintained split-entry home in the desirable St. Johns Highlands community of Gardner. This traditional-style residence offers 3 bedrooms and 2 full bath, with 1,531 square feet of above-grade living space and a full basement ready for a conforming additional bedroom for future finishing. The basement also includes an inside entrance and offers excellent potential for additional living or recreation space.
The functional layout provides comfortable everyday living with room to grow. The kitchen and dining area feature a convenient open combination, complemented with natural light and a sense of space to the main living areas. A two-car attached garage with front-facing access adds everyday convenience.
The home is equipped with forced-air gas heating, central electric cooling, city water and sewer, and offers cable and high-speed internet availability. Located in the Gardner Edgerton School District, serving Madison Elementary, Pioneer Ridge Middle, and Gardner Edgerton High School.
This home offers a great opportunity to enjoy a comfortable layout, solid construction, and a convenient Johnson County location.
Active
Price cut: $5K (11/3)
$342,500
31863 W 172nd St, Gardner, KS 66030
3beds
1,531sqft
Single Family Residence
Built in 2010
8,121 Square Feet Lot
$-- Zestimate®
$224/sqft
$-- HOA
What's special
Well-maintained split-entry homeFunctional layoutCentral electric coolingForced-air gas heatingComfortable layout
- 32 days
- 214
- 20
Zillow last checked:
Listing updated:
Listed by:
Breeze Team 913-430-1977,
EXP Realty LLC,
Virginia Franzese 913-430-1977,
EXP Realty LLC
Source: Heartland MLS as distributed by MLS GRID,MLS#: 2646966
Facts & features
Interior
Bedrooms & bathrooms
- Bedrooms: 3
- Bathrooms: 2
- Full bathrooms: 2
Primary bedroom
- Length: 15
Heating
- Forced Air
Cooling
- Electric
Appliances
- Included: Dishwasher, Microwave, Refrigerator, Electric Range
- Laundry: Bedroom Level, Main Level
Features
- Ceiling Fan(s), Walk-In Closet(s)
- Flooring: Carpet, Luxury Vinyl
- Basement: Concrete,Daylight,Egress Window(s),Full,Unfinished
- Has fireplace: No
Interior area
- Total structure area: 1,531
- Total interior livable area: 1,531 sqft
- Finished area above ground: 1,531
- Finished area below ground: 0
Property
Parking
- Total spaces: 2
- Parking features: Attached, Garage Faces Front
- Attached garage spaces: 2
Features
- Patio & porch: Patio
- Fencing: Wood
Lot
- Size: 8,121 Square Feet
Details
- Parcel number: CP824000000131
Construction
Type & style
- Home type: SingleFamily
- Architectural style: Traditional
- Property subtype: Single Family Residence
Materials
- Board & Batten Siding, Stone Veneer
- Roof: Composition
Condition
- Year built: 2010
Utilities & green energy
- Sewer: Public Sewer
- Water: Public
Community & HOA
Community
- Subdivision: St. Johns Highlands
HOA
- Has HOA: No
- HOA name: Verify HOA
Location
- Region: Gardner
Financial & listing details
- Price per square foot: $224/sqft
- Tax assessed value: $303,100
- Annual tax amount: $4,317
- Date on market: 10/16/2026
- Listing terms: Cash,Conventional,FHA,VA Loan
- Ownership: Investor
Estimated market value
Not available
Estimated sales range
Not available
Not available
Price history
| Date | Event | Price |
|---|---|---|
| 11/3/2026 | Price change | $342,500-1.4%$224/sqft |
Source:  Heartland MLS as distributed by MLS GRID #2646966 Report a problem | ||
| 10/16/2026 | Listed for sale | $347,500$227/sqft |
Source: Heartland MLS as distributed by MLS GRID #2646966 Report a problem | ||
Public tax history
| Year | Property taxes | Tax assessment |
|---|---|---|
| 2025 | $4,317 -0.7% | $34,857 +0.1% |
| 2024 | $4,349 +4% | $34,834 +7.1% |
| 2023 | $4,184 +10.3% | $32,510 +11.6% |
| 2022 | $3,792 | $29,129 +3.3% |
| 2021 | -- | $28,210 +11.3% |
| 2020 | $3,538 | $25,346 +0.8% |
| 2019 | -- | $25,139 +794.9% |
| 2018 | -- | $2,809 +14.8% |
| 2017 | -- | $2,446 +81433.3% |
| 2016 | $92 -9.6% | $3 |
| 2015 | $102 -0.5% | $3 -99.9% |
| 2013 | $102 -68.6% | $2,215 |
| 2012 | $326 -9.4% | $2,215 |
| 2010 | $360 +5.9% | $2,215 |
| 2009 | $340 | $2,215 |
Find assessor info on the county website
Monthly payment
Est. payment
Payment breakdown
Explore the cost of this home by adjusting the details. Changes won't be saved.Climate risks
Neighborhood: 66030


Similar homes
- $345,0003 bd3 ba1.5k sqft31154 W 169th Ter, Gardner, KS 66030For Sale
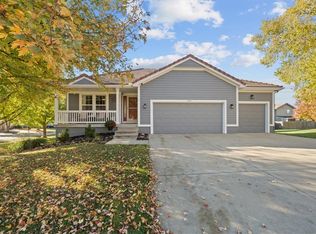 MLS ID #2651125, Gillette Woodward, Keller Williams Realty Partners Inc.. Heartland MLS as distributed by MLS GRID
- $339,9503 bd3 ba2.1k sqft17181 Jessica St, Gardner, KS 66030For Sale
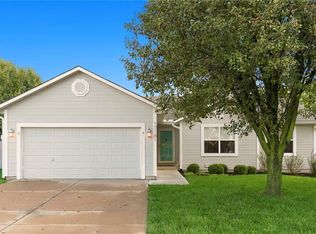 MLS ID #2650575, Chris Austin, KW KANSAS CITY METRO. Heartland MLS as distributed by MLS GRID
- $332,5003 bd2 ba1.5k sqft17176 Kill Creek Rd, Gardner, KS 66030For Sale
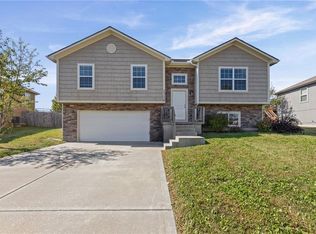 MLS ID #2646709, Breeze Team, EXP Realty LLC. Heartland MLS as distributed by MLS GRID
- $400,0004 bd4 ba2.1k sqft17194 S Kill Creek Rd, Gardner, KS 66030For Sale
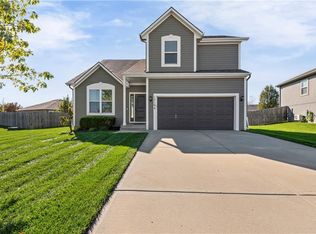 MLS ID #2650878, Rex Lorson Jr., ReeceNichols - Country Club Plaza. Heartland MLS as distributed by MLS GRID
