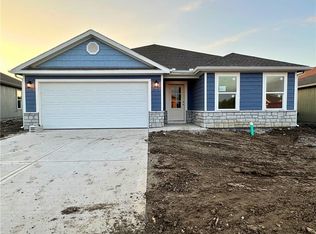
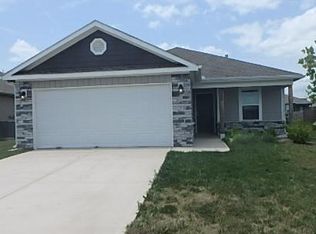
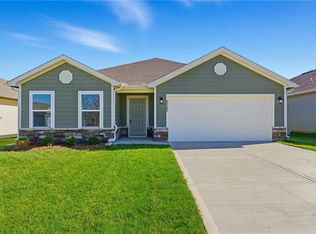
Better than new!! This three year old 4 bed 2 bath is larger than anything available at the present time in this subdivision. Newly painted interior. Wood Siding construction and a Shingle roof define the exterior of this one-story single family residence on PECAN ST. An attached garage and a driveway provide practical parking solutions, while sidewalks line the street.
Inside, the living area spans 1840.0 square feet and features four bedrooms, two full bathrooms, and ceiling fan(s). The kitchen is equipped with a kitchen island, a pantry, and stainless appliances including a dishwasher, microwave, and electric rng/oven. A walk-in closet offers dedicated storage space.
This property is situated on a 0.17-acre lot in GARDNER. Experience the daily convenience of this thoughtfully arranged home. Subdivision is located near shopping and schools!
Coming soon 11/02
$395,900
646 N Pecan St, Gardner, KS 66030
4beds
1,840sqft
Single Family Residence
Built in 2023
7,266 Square Feet Lot
$-- Zestimate®
$215/sqft
$-- HOA
What's special
- --
- on Zillow
- 63
- views
- 2
- saves
Zillow last checked:
Listed by:
Rita Tiner 913-207-1031,
RE/MAX Realty Suburban Inc
Source: Heartland MLS as distributed by MLS GRID,MLS#: 2647074
Facts & features
Interior
Bedrooms & bathrooms
- Bedrooms: 4
- Bathrooms: 2
- Full bathrooms: 2
Primary bedroom
- Level: First
Bedroom 2
- Level: First
Bedroom 3
- Level: First
Bedroom 4
- Level: First
Bathroom 1
- Level: First
Bathroom 2
- Level: First
Kitchen
- Level: First
Living room
- Level: First
Heating
- Has Heating (Unspecified Type)
Cooling
- Electric
Appliances
- Included: Dishwasher, Microwave, Electric Range, Stainless Steel Appliance(s)
- Laundry: Laundry Closet, Main Level
Features
- Ceiling Fan(s), Kitchen Island, Pantry, Walk-In Closet(s)
- Flooring: Carpet, Luxury Vinyl
- Basement: Slab
- Has fireplace: No
Interior area
- Total structure area: 1,840
- Total interior livable area: 1,840 sqft
- Finished area above ground: 1,840
- Finished area below ground: 0
Property
Parking
- Total spaces: 2
- Parking features: Attached, Garage Door Opener
- Attached garage spaces: 2
Features
- Fencing: Privacy
Lot
- Size: 7,266 Square Feet
- Features: City Limits
Details
- Parcel number: CP151400000042
Construction
Type & style
- Home type: SingleFamily
- Property subtype: Single Family Residence
Materials
- Wood Siding
- Roof: Composition
Condition
- Year built: 2023
Details
- Builder model: RC Roselyn - Elevation G
- Builder name: Rausch Coleman Homes
Utilities & green energy
- Sewer: Public Sewer
- Water: Public
Green energy
- Green verification: ENERGY STAR Certified Homes
- Energy efficient items: Appliances
Community & HOA
Community
- Subdivision: Cypress Creek
HOA
- Has HOA: Yes
- HOA name: Cypress Creek Property Owners Association, Inc.
Location
- Region: Gardner
Financial & listing details
- Price per square foot: $215/sqft
- Tax assessed value: $363,900
- Annual tax amount: $5,157
- Date on market: 11/2/2026
- Listing terms: Cash,Conventional,FHA,FmHA
- Ownership: Private
- Road surface type: Paved
Estimated market value
Not available
Estimated sales range
Not available
Not available
Price history
| Date | Event | Price |
|---|---|---|
| 10/27/2023 | Sold | -- |
Source:  Heartland MLS as distributed by MLS GRID #2434297 Report a problem Heartland MLS as distributed by MLS GRID #2434297 Report a problem | ||
| 10/4/2023 | Pending sale | $360,722+1.7%$196/sqft |
Source: Heartland MLS as distributed by MLS GRID #2434297 Report a problem | ||
| 8/31/2023 | Price change | $354,740+1%$193/sqft |
Source: Heartland MLS as distributed by MLS GRID #2434297 Report a problem | ||
| 8/2/2023 | Price change | $351,240+1.2%$191/sqft |
Source: Heartland MLS as distributed by MLS GRID #2434297 Report a problem | ||
| 5/31/2023 | Price change | $347,125+1%$189/sqft |
Source: Heartland MLS as distributed by MLS GRID #2434297 Report a problem | ||
| 5/10/2023 | Listed for sale | $343,785$187/sqft |
Source: Heartland MLS as distributed by MLS GRID #2434297 Report a problem | ||
Public tax history
| Year | Property taxes | Tax assessment |
|---|---|---|
| 2025 | $5,157 -0.1% | $41,849 +0.9% |
| 2024 | $5,160 +440958.2% | $41,481 +460800% |
| 2023 | $1 | $9 |
Find assessor info on the county website
Monthly payment
Est. payment
Payment breakdown
Explore the cost of this home by adjusting the details. Changes won't be saved.Climate risks
Neighborhood: 66030
Nearby schools
Schools provided by the listing agent
- Elementary: Madison
- Middle: Pioneer Ridge
- High: Gardner Edgerton
Source: Heartland MLS as distributed by MLS GRID. This data may not be complete. We recommend contacting the local school district to confirm school assignments for this home.


Similar homes
- $359,4904 bd2 ba1.4k sqft766 N Buckeye St, Gardner, KS 66030New Construction
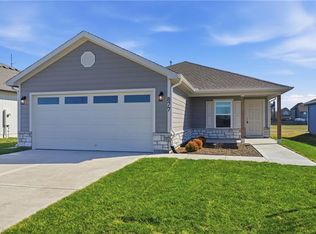 Heartland MLS as distributed by MLS GRID
 - $374,9904 bd2 ba1.7k sqft749 N Buckeye St, Gardner, KS 66030For Sale
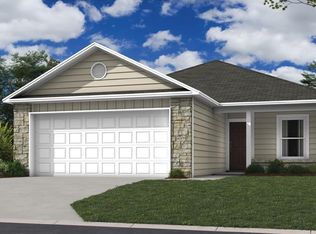 MLS ID #2647603, Lennar Team, Platinum Realty LLC. Heartland MLS as distributed by MLS GRID
 - $347,5003 bd2 ba1.5k sqft31863 W 172nd St, Gardner, KS 66030For Sale
 MLS ID #2646966, Breeze Team, EXP Realty LLC. Heartland MLS as distributed by MLS GRID
 - $372,9903 bd2 ba1.7k sqft813 N Buckeye St, Gardner, KS 66030New Construction
 Heartland MLS as distributed by MLS GRID
