If great location + great layout + great outdoor space is on your wish list, keep reading. Welcome home to this inviting 3-bedroom, 2.5-bathroom home that features an ideal layout, great curb appeal and plenty of space both and inside and out. You are instantly drawn in by the huge windows offering abundant natural light. The open floor plan includes a large living space that seamlessly flows into the kitchen. The primary suite and two additional bedrooms with a full bathroom complete the upper level while the finished basement gives you room for a home office, gym, or family room. There is also a 4th non-conforming bedroom.
This home sits on a corner lot with a spacious back yard and covered back deck, perfect for BBQ's, entertaining, relaxing or enjoying sunsets. And the location? So convenient! You'll be close to schools, shopping, dining, parks and highway access, making the daily commute & errands a whole lot easier.
What more could you ask for? Don't just scroll past this one! Schedule your showing today and see if this is the place you've been looking for. Your next chapter might be waiting right here!
Active
$425,000
18390 Butternut St, Gardner, KS 66030
3beds
2,325sqft
Single Family Residence
Built in 2003
0.29 Acres Lot
$-- Zestimate®
$183/sqft
$375/mo HOA
What's special
Finished basementPrimary suiteCorner lotGreat curb appealOpen floor plan
- 14 days
- 390
- 34
Zillow last checked:
Listing updated:
Listed by:
Nycole Clark 785-418-3212,
Real Broker, LLC
Source: Heartland MLS as distributed by MLS GRID,MLS#: 2644811
Facts & features
Interior
Bedrooms & bathrooms
- Bedrooms: 3
- Bathrooms: 3
- Full bathrooms: 2
- 1/2 bathrooms: 1
Primary bedroom
- Features: Carpet, Ceiling Fan(s), Walk-In Closet(s)
- Level: Second
Bedroom 2
- Features: Carpet, Ceiling Fan(s), Walk-In Closet(s)
- Level: Second
Bedroom 3
- Level: Upper
Primary bathroom
- Features: Carpet, Double Vanity, Separate Shower And Tub
- Level: Second
Heating
- Natural Gas
Cooling
- Electric
Appliances
- Included: Dishwasher, Disposal, Dryer, Microwave, Refrigerator, Electric Range, Washer
- Laundry: Bedroom Level, In Hall
Features
- Ceiling Fan(s), Kitchen Island, Vaulted Ceiling(s), Walk-In Closet(s)
- Flooring: Carpet, Wood
- Doors: Storm Door(s)
- Basement: Egress Window(s),Finished,Full,Sump Pump
- Number of fireplaces: 1
- Fireplace features: Family Room, Gas
Interior area
- Total structure area: 2,325
- Total interior livable area: 2,325 sqft
- Finished area above ground: 1,675
- Finished area below ground: 650
Property
Parking
- Total spaces: 3
- Parking features: Attached, Garage Door Opener, Garage Faces Front
- Attached garage spaces: 3
Features
- Patio & porch: Deck- Covered
Lot
- Size: 0.29 Acres
- Features: City Lot, Corner Lot, Sprinkler-In Ground
Details
- Parcel number: CP27700000 0022
Construction
Type & style
- Home type: SingleFamily
- Architectural style: Traditional
- Property subtype: Single Family Residence
Materials
- Frame
- Roof: Composition
Condition
- Year built: 2003
Utilities & green energy
- Sewer: Public Sewer
- Water: Public
Community & HOA
Community
- Subdivision: Fairfield
HOA
- Has HOA: Yes
- Services included: Other
- HOA fee: $375 monthly
- HOA name: Fairfield Pool Association
Location
- Region: Gardner
Financial & listing details
- Price per square foot: $183/sqft
- Tax assessed value: $393,800
- Annual tax amount: $5,533
- Date on market: 9/30/2026
- Listing terms: Cash,Conventional,FHA,USDA Loan,VA Loan
- Ownership: Private
Estimated market value
Not available
Estimated sales range
Not available
Not available
Price history
| Date | Event | Price |
|---|---|---|
| 9/30/2026 | Listed for sale | $425,000+112.6%$183/sqft |
Source:  Heartland MLS as distributed by MLS GRID #2644811 Report a problem Heartland MLS as distributed by MLS GRID #2644811 Report a problem | ||
| 9/15/2008 | Sold | -- |
Source: Agent Provided Report a problem | ||
| 5/18/2008 | Price change | $199,900-2%$86/sqft |
Source: Coldwell Banker** #1444068 Report a problem | ||
| 4/10/2008 | Price change | $204,000-1%$88/sqft |
Source: Coldwell Banker** #1444068 Report a problem | ||
| 3/31/2008 | Listed for sale | $206,000$89/sqft |
Source: Coldwell Banker** #1444068 Report a problem | ||
Public tax history
| Year | Property taxes | Tax assessment |
|---|---|---|
| 2025 | $5,533 +0.2% | $45,287 +1.1% |
| 2024 | $5,521 +11.9% | $44,804 +14.6% |
| 2023 | $4,933 +4.5% | $39,088 +5.7% |
| 2022 | $4,722 | $36,995 -4.7% |
| 2021 | -- | $38,835 +26.7% |
| 2020 | $4,170 | $30,648 +1% |
| 2019 | -- | $30,337 +6.3% |
| 2018 | -- | $28,532 +1.2% |
| 2017 | $3,825 +7.5% | $28,187 +8.2% |
| 2016 | $3,558 +7.7% | $26,048 +5.9% |
| 2015 | $3,303 +11.2% | $24,587 +13.3% |
| 2013 | $2,971 -9% | $21,700 -1.5% |
| 2012 | $3,265 +5.6% | $22,022 +2.6% |
| 2010 | $3,093 +7.1% | $21,470 |
| 2009 | $2,888 -7% | $21,470 -8.6% |
| 2008 | $3,105 +0% | $23,494 |
| 2007 | $3,104 +4% | $23,494 +4.1% |
| 2006 | $2,983 | $22,574 +3.4% |
| 2005 | -- | $21,838 |
Find assessor info on the county website
Monthly payment
Est. payment
Payment breakdown
Explore the cost of this home by adjusting the details. Changes won't be saved.Climate risks
Neighborhood: 66030
Nearby schools
Schools provided by the listing agent
- Elementary: Nike
- Middle: Trailridge
- High: Gardner Edgerton
Source: Heartland MLS as distributed by MLS GRID. This data may not be complete. We recommend contacting the local school district to confirm school assignments for this home.

Similar homes
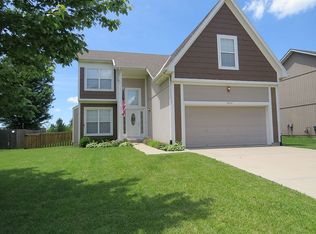
- $435,0004 bd3 ba2.5k sqft541 E Mockingbird St, Gardner, KS 66030For Sale
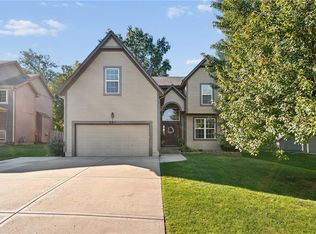 MLS ID #2645286, Macoubrie Zimmerman, Weichert, Realtors Welch & Co.. Heartland MLS as distributed by MLS GRID
 - $365,0004 bd3 ba1.5k sqft626 S Walnut St, Gardner, KS 66030For Sale
 MLS ID #2645318, Mirsa Vela Leiva, 1st Class Real Estate KC. Heartland MLS as distributed by MLS GRID
 - $425,0004 bd3 ba2.2k sqft675 S Evergreen St, Gardner, KS 66030For Sale
 MLS ID #2622535, Auggie Augustine, Crown Realty. Heartland MLS as distributed by MLS GRID
 - $379,9504 bd3 ba2.3k sqft223 W Colleen Ct, Gardner, KS 66030For Sale
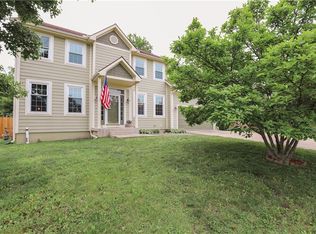 MLS ID #2645092, Jim Casson, William Brantley Real Estate LLC. Heartland MLS as distributed by MLS GRID
