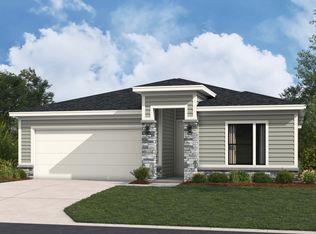
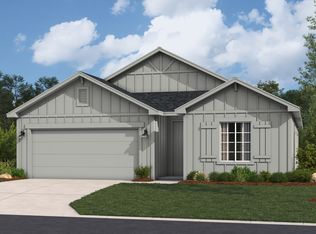
Don't miss this stunning new construction home on a corner lot in Lone Star Prairie! This thoughtfully designed floor plan features a highly sought-after main-floor primary suite, offering convenience, privacy, and everyday comfort. The dramatic two-story great room is filled with natural light, creating an open and inviting atmosphere perfect for entertaining and daily living. The versatile flex room on the main level is ideal for a home office, playroom, formal dining room, or could serve as a potential 5th bedroom. Upstairs, the spacious loft provides additional living space perfect for a media room, homework station, or second family room. The open-concept kitchen overlooks the great room, allowing for seamless entertaining. With generously sized secondary bedrooms, modern finishes, and ample storage throughout, this home offers the perfect blend of style and functionality. Conveniently located in Lone Star Prairie with easy access to schools, shopping, dining, and major highways.
Active
Price cut: $10K (9/29)
$439,990
32758 W 175th Ter, Gardner, KS 66030
4beds
2,466sqft
Single Family Residence
Built in ----
9,121 Square Feet Lot
$-- Zestimate®
$178/sqft
$36/mo HOA
What's special
- 117 days
- 177
- 2
Zillow last checked:
Listing updated:
Listed by:
Brittany Schneider 913-485-5929,
ReeceNichols- Leawood Town Center,
Rob Ellerman Team 816-304-4434,
ReeceNichols - Lees Summit
Source: Heartland MLS as distributed by MLS GRID,MLS#: 2624918
Facts & features
Interior
Bedrooms & bathrooms
- Bedrooms: 4
- Bathrooms: 3
- Full bathrooms: 2
- 1/2 bathrooms: 1
Primary bedroom
- Features: Carpet, Ceiling Fan(s)
- Level: Main
- Area: 213.75 Square Feet
- Dimensions: 15 x 14.25
Bedroom 2
- Features: Carpet
- Level: Second
- Area: 121 Square Feet
- Dimensions: 11 x 11
Bedroom 3
- Features: Carpet
- Level: Second
- Area: 136.91 Square Feet
- Dimensions: 12.17 x 11.25
Bedroom 4
- Features: Carpet
- Level: Second
- Area: 133.87 Square Feet
- Dimensions: 12.17 x 11
Primary bathroom
- Features: Ceramic Tiles, Double Vanity, Quartz Counter, Shower Only
- Level: Main
Bathroom 2
- Features: Luxury Vinyl, Quartz Counter, Shower Over Tub
- Level: Second
Dining room
- Features: Luxury Vinyl
- Level: Main
- Area: 147.55 Square Feet
- Dimensions: 11.5 x 12.83
Great room
- Features: Ceiling Fan(s), Luxury Vinyl
- Level: Main
- Area: 265.55 Square Feet
- Dimensions: 13.5 x 19.67
Half bath
- Features: Quartz Counter
- Level: Main
Kitchen
- Features: Kitchen Island, Luxury Vinyl, Pantry, Quartz Counter
- Level: Main
- Area: 162.96 Square Feet
- Dimensions: 12 x 13.58
Loft
- Features: Carpet
- Level: Second
- Area: 155.25 Square Feet
- Dimensions: 11.5 x 13.5
Other
- Features: Carpet
- Level: Main
- Area: 117.17 Square Feet
- Dimensions: 9.83 x 11.92
Heating
- Forced Air
Cooling
- Electric
Appliances
- Included: Cooktop, Dishwasher, Disposal, Exhaust Fan, Microwave, Stainless Steel Appliance(s)
- Laundry: Laundry Room, Main Level
Features
- Ceiling Fan(s), Custom Cabinets, Kitchen Island, Painted Cabinets, Pantry, Stained Cabinets, Vaulted Ceiling(s), Walk-In Closet(s)
- Flooring: Luxury Vinyl, Tile
- Basement: Slab
- Has fireplace: No
Interior area
- Total structure area: 2,466
- Total interior livable area: 2,466 sqft
- Finished area above ground: 2,466
- Finished area below ground: 0
Property
Parking
- Total spaces: 2
- Parking features: Attached, Garage Faces Front
- Attached garage spaces: 2
Features
- Patio & porch: Covered
Lot
- Size: 9,121 Square Feet
- Dimensions: 76.01 x 120
- Features: City Lot, Corner Lot
Details
- Parcel number: 999999
Construction
Type & style
- Home type: SingleFamily
- Architectural style: Traditional
- Property subtype: Single Family Residence
Materials
- Board & Batten Siding
- Foundation: Slab
- Roof: Composition
Condition
- Under Construction
- New construction: Yes
Details
- Builder model: Perez- Farmhouse
- Builder name: Hakes Brothers
Utilities & green energy
- Sewer: Public Sewer
- Water: Public
Green energy
- Energy efficient items: Insulation, Lighting, Doors, Windows
- Water conservation: Low-Flow Fixtures
Community & HOA
Community
- Security: Smoke Detector(s)
- Subdivision: Lone Star Prairie
HOA
- Has HOA: Yes
- Services included: Management, No Amenities
- HOA fee: $435 annually
- HOA name: Circle H Holdings, LLC
Location
- Region: Gardner
Financial & listing details
- Price per square foot: $178/sqft
- Annual tax amount: $316
- Date on market: 6/9/2026
- Listing terms: Cash,Conventional,FHA,USDA Loan,VA Loan
- Ownership: Private
- Road surface type: Paved
Estimated market value
Not available
Estimated sales range
Not available
Not available
Price history
| Date | Event | Price |
|---|---|---|
| 9/29/2026 | Price change | $439,990-2.2%$178/sqft |
Source:  Heartland MLS as distributed by MLS GRID #2624918 Report a problem Heartland MLS as distributed by MLS GRID #2624918 Report a problem | ||
| 9/23/2026 | Price change | $449,990-2.2%$182/sqft |
Source: Heartland MLS as distributed by MLS GRID #2624918 Report a problem | ||
| 8/14/2026 | Price change | $459,990-1.1%$187/sqft |
Source: Heartland MLS as distributed by MLS GRID #2624918 Report a problem | ||
| 8/5/2026 | Price change | $464,990-1.1%$189/sqft |
Source: Heartland MLS as distributed by MLS GRID #2624918 Report a problem | ||
| 7/18/2026 | Price change | $469,990-2.1%$191/sqft |
Source: Heartland MLS as distributed by MLS GRID #2624918 Report a problem | ||
| 6/9/2026 | Listed for sale | $480,165$195/sqft |
Source: Heartland MLS as distributed by MLS GRID #2624918 Report a problem | ||
Public tax history
Tax history is unavailable.
Monthly payment
Est. payment
Payment breakdown
Explore the cost of this home by adjusting the details. Changes won't be saved.Climate risks
Neighborhood: 66030
Nearby schools
Schools provided by the listing agent
- Elementary: Madison Place
- Middle: Pioneer Ridge
- High: Gardner Edgerton
Source: Heartland MLS as distributed by MLS GRID. This data may not be complete. We recommend contacting the local school district to confirm school assignments for this home.
Similar homes
- $459,9904 bd3 ba2.4k sqft32743 W 175th Ter, Gardner, KS 66030New Construction
 MLS ID #2625195, Brittany Schneider, ReeceNichols- Leawood Town Center. Heartland MLS as distributed by MLS GRID
 - $425,0003 bd3 ba2.3k sqft18390 Butternut St, Gardner, KS 66030For Sale
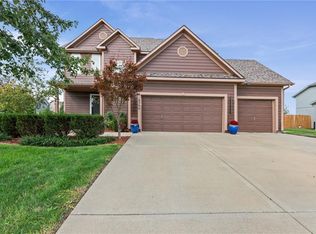 MLS ID #2644811, Nycole Clark, Real Broker, LLC. Heartland MLS as distributed by MLS GRID
 - $441,9005 bd3 ba2.3k sqft32078 W 170th Ter, Gardner, KS 66030New Construction
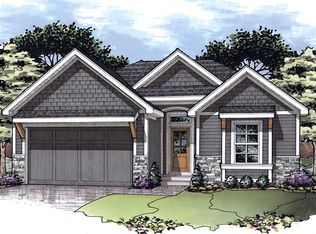 MLS ID #2639792, Michelle Schaffer, Platinum Realty LLC. Heartland MLS as distributed by MLS GRID
 - $379,9504 bd3 ba2.3k sqft223 W Colleen Ct, Gardner, KS 66030For Sale
 MLS ID #2645092, Jim Casson, William Brantley Real Estate LLC. Heartland MLS as distributed by MLS GRID
