This floor plan is the Beckett II. With beautiful inside and outside esthetics and a floor plan with functionality it creates your perfect dream home. This home features custom cabinets and granite/quartz counter tops throughout and a mud room off the double car garage. On the main level you will find an open floor plan with a cozy stoned fireplace for evening relaxation, a breakfast nook for the perfect start to your day and a nice sized kitchen to create your home cooked masterpieces. The kitchen has a large kitchen island, a walk in pantry, and stainless steel appliances. Off the garage door entry you will enjoy a mud room with a custom built boot bench for all your daily must haves. We also have on the main level a bedroom for those family guests or this room works magnificently for an office for those work at home times. The upper level features the master suite -your perfect peaceful getaway. Double vanity, large fully tiled shower, a convenient walk in closet and vaulted ceilings. The laundry room is connected to the walk in closet for ease and hallway access as well. This upper level has 2 wonderfully sized additional bedrooms and a full bathroom with double vanity. In the unfinished basement you will love the abundance of storage with the ability for future living space. Basement is stubbed for a bathroom. We top this incredible living space off with a covered patio perfect for enjoying those Kansas summer evenings. Located in Breckenwood Creek Subdivision and within minutes to fabulous schools. Listing Agents related to builders.
Active
$448,900
32077 W 170th Ter, Gardner, KS 66030
4beds
1,973sqft
Single Family Residence
Built in 2026
6,534 Square Feet Lot
$-- Zestimate®
$228/sqft
$-- HOA
What's special
Cozy stoned fireplaceBreakfast nookNice sized kitchenVaulted ceilingsLarge kitchen islandStainless steel appliancesLarge fully tiled shower
- 49 days
- 82
- 4
Zillow last checked:
Listing updated:
Listed by:
Kimaree Manifold 816-419-5585,
Platinum Realty LLC,
Michelle Schaffer 913-706-4045,
Platinum Realty LLC
Source: Heartland MLS as distributed by MLS GRID,MLS#: 2631317
Facts & features
Interior
Bedrooms & bathrooms
- Bedrooms: 4
- Bathrooms: 3
- Full bathrooms: 2
- 1/2 bathrooms: 1
Primary bedroom
- Features: Carpet, Ceiling Fan(s)
- Level: Upper
Bedroom 2
- Features: Carpet
- Level: Main
Bedroom 3
- Features: Carpet
- Level: Upper
Bedroom 4
- Features: Carpet
- Level: Upper
Primary bathroom
- Features: Double Vanity, Granite Counters, Shower Only, Walk-In Closet(s)
- Level: Upper
Bathroom 2
- Features: Double Vanity, Quartz Counter, Shower Over Tub
- Level: Upper
Breakfast room
- Features: Luxury Vinyl
- Level: Main
Great room
- Features: Ceiling Fan(s), Fireplace, Luxury Vinyl
- Level: Main
Half bath
- Features: Quartz Counter
- Level: Main
Kitchen
- Features: Granite Counters, Kitchen Island, Luxury Vinyl, Pantry
- Level: Main
Laundry
- Level: Upper
Heating
- Natural Gas
Cooling
- Electric
Features
- Basement: Unfinished,Bath/Stubbed
- Number of fireplaces: 1
- Fireplace features: Gas, Great Room
Interior area
- Total structure area: 1,973
- Total interior livable area: 1,973 sqft
- Finished area above ground: 1,050
- Finished area below ground: 923
Property
Parking
- Total spaces: 2
- Parking features: Attached, Garage Faces Front
- Attached garage spaces: 2
Lot
- Size: 6,534 Square Feet
Details
- Parcel number: 0461352203224011000
Construction
Type & style
- Home type: SingleFamily
- Property subtype: Single Family Residence
Materials
- Lap Siding, Stone Veneer, Stucco
- Roof: Composition
Condition
- Under Construction
- New construction: Yes
- Year built: 2026
Details
- Builder model: The Beckett II
- Builder name: CraigBrett Homes LLC
Utilities & green energy
- Sewer: Public Sewer
- Water: Public
Community & HOA
Community
- Subdivision: Breckenwood Creek
HOA
- Has HOA: No
Location
- Region: Gardner
Financial & listing details
- Price per square foot: $228/sqft
- Tax assessed value: $37,550
- Annual tax amount: $6,500
- Date on market: 7/14/2026
- Listing terms: Cash,Conventional,FHA,VA Loan
- Ownership: Private
Estimated market value
Not available
Estimated sales range
Not available
Not available
Price history
| Date | Event | Price |
|---|---|---|
| 7/14/2026 | Listed for sale | $448,900$228/sqft |
Source:  Heartland MLS as distributed by MLS GRID #2631317 Report a problem Heartland MLS as distributed by MLS GRID #2631317 Report a problem | ||
Public tax history
| Year | Property taxes | Tax assessment |
|---|---|---|
| 2025 | $568 | $4,506 |
Find assessor info on the county website
Monthly payment
Est. payment
Payment breakdown
Explore the cost of this home by adjusting the details. Changes won't be saved.Climate risks
Neighborhood: 66030
Nearby schools
Schools provided by the listing agent
- Elementary: Madison
- Middle: Pioneer Ridge
- High: Gardner Edgerton
Source: Heartland MLS as distributed by MLS GRID. This data may not be complete. We recommend contacting the local school district to confirm school assignments for this home.


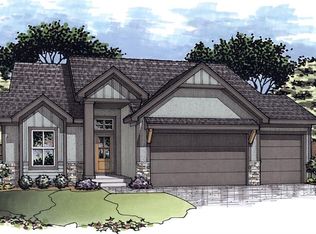
Similar homes
- $441,9005 bd3 ba2.3k sqft32078 W 170th Ter, Gardner, KS 66030New Construction
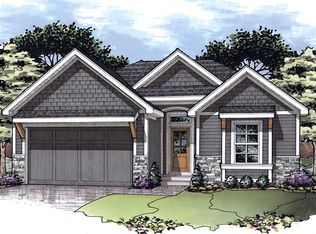 MLS ID #2639792, Michelle Schaffer, Platinum Realty LLC. Heartland MLS as distributed by MLS GRID
 - $--3 bd4 ba1.7k sqft401 N Locust St, Gardner, KS 66030AuctionAuction.com 2
- $459,9904 bd3 ba2.4k sqft32758 W 175th Ter, Gardner, KS 66030New Construction
 MLS ID #2624918, Brittany Schneider, ReeceNichols- Leawood Town Center. Heartland MLS as distributed by MLS GRID
 - $520,0004 bd3 ba2.2k sqft31749 W 168th Ct, Gardner, KS 66030For Sale
 MLS ID #2637284, Carrie Fisher, Platinum Realty LLC. Heartland MLS as distributed by MLS GRID
