Skip main navigation
Contingent
  • $463,900

    32158 W 170th Ter, Gardner, KS 66030

    4beds
    2,059sqft
    : 
    Loading
    Get pre-qualified
    Single Family Residence
    Built in 2026
    0.36 Acres Lot
    $-- Zestimate®
    $225/sqft
    $-- HOA

    What's special

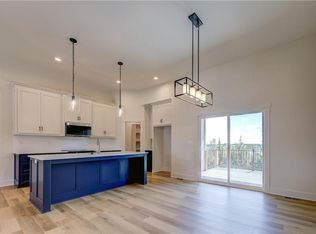
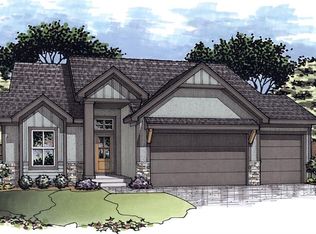
    ******SOLD BEFORE PROCESSING******* Welcome to this beautifully crafted 4-bedroom, 2.5-bathroom home that perfectly balances comfort with quality construction. This well-designed residence offers 2,059 square feet of thoughtfully planned living space that feels both spacious and inviting. The main floor features a stunning great room that flows seamlessly throughout, creating an ideal space for both daily life and entertaining. Adjacent to the great room, you'll find a charming breakfast area perfect for morning coffee and casual dining. You'll appreciate the convenient main floor office that doubles as a flexible fourth bedroom, complete with vaulted ceilings that add an airy feel to the space. The practical mud room off the garage helps keep things organized, while the partially covered backyard patio extends your living space outdoors. The kitchen showcases granite/quartz countertops and stainless steel appliances, enhanced by a spacious walk-in pantry that provides exceptional storage and organization for all your culinary needs. This thoughtful feature makes meal preparation and entertaining effortless. The primary bedroom showcases vaulted ceilings and connects to a luxurious bathroom featuring double vanities and a beautifully tiled shower. The laundry area is conveniently accessible from both the primary bath and hallway. Upstairs, you'll find two additional bedrooms that provide comfortable accommodations. The unfinished basement offers tremendous potential for future expansion and currently provides abundant storage space. Located in Gardner's desirable school district, this home offers excellent educational opportunities. The quality construction and attention to detail are evident throughout, making this property an outstanding value in today's market. With its thoughtful layout, premium finishes, and room to grow, this home is ready to welcome its new owners. *****Listing agents are related to builders*****
    181 days
    |
    8
    |
    0
    |

    Zillow last checked:

    Listing updated:

    Listed by:

    Michelle Schaffer 913-706-4045,

    Platinum Realty LLC,

    Kimaree Manifold 816-419-5585,

    Platinum Realty LLC

    Source: Heartland MLS as distributed by MLS GRID,MLS#: 2596903MLS Logo

      Facts & features

      Interior

      Bedrooms & bathrooms
      • Bedrooms: 4
      • Bathrooms: 3
      • Full bathrooms: 2
      • 1/2 bathrooms: 1
      Primary bedroom
      • Level: Upper
      Bedroom 1
      • Level: Main
      Bedroom 2
      • Level: Upper
      Bedroom 3
      • Level: Upper
      Primary bathroom
      • Level: Upper
      Bathroom 3
      • Level: Upper
      Half bath
      • Level: Main
      Kitchen
      • Level: Main
      Laundry
      • Level: Upper
      Heating
      • Natural Gas
      Cooling
      • Electric
      Appliances
      • Included: Dishwasher, Microwave, Stainless Steel Appliance(s)
      • Laundry: Bedroom Level, Upper Level
      Features
      • Ceiling Fan(s), Custom Cabinets, Kitchen Island, Pantry, Walk-In Closet(s)
      • Flooring: Carpet, Luxury Vinyl
      • Basement: Unfinished
      • Number of fireplaces: 1
      • Fireplace features: Great Room
      Interior area
      • Total structure area: 2,059
      • Total interior livable area: 2,059 sqft
      • Finished area above ground: 2,059
      • Finished area below ground: 0

      Property

      Parking
      • Total spaces: 3
      • Parking features: Attached
      • Attached garage spaces: 3
      Features
      • Patio & porch: Patio
      Lot
      • Size: 0.36 Acres
      • Features: City Limits, City Lot
      Details
      • Parcel number: CP07500000 0051

      Construction

      Type & style
      • Home type: SingleFamily
      • Architectural style: Traditional
      • Property subtype: Single Family Residence
      Materials
      • Board & Batten Siding, Stone & Frame
      • Roof: Composition
      Condition
      • Under Construction
      • New construction: Yes
      • Year built: 2026
      Details
      • Builder model: Beckett
      • Builder name: Craig Brett Homes

      Utilities & green energy

      • Sewer: Public Sewer
      • Water: Public

      Community & HOA

      Community
      • Subdivision: Breckenwood Creek
      HOA
      • Has HOA: No
      Location
      • Region: Gardner

      Financial & listing details

      • Price per square foot: $225/sqft
      • Tax assessed value: $39,640
      • Annual tax amount: $6,500
      • Date on market: 1/17/2026
      • Listing terms: Cash,Conventional,FHA,VA Loan
      • Ownership: Private

        Estimated market value

        Not available

        Estimated sales range

        Not available

        Not available

        Price history

        DateEventPrice
        1/20/2026Contingent$463,900$225/sqft
        Source: Heartland MLS as distributed by MLS GRID #2596903 Report a problem
        1/17/2026Listed for sale$463,900$225/sqft
        Source: Heartland MLS as distributed by MLS GRID #2596903 Report a problem

        Public tax history

        YearProperty taxesTax assessment
        2025$599 $4,757
        Find assessor info on the county website

        Monthly payment

        Est. payment

        Payment breakdown

        Explore the cost of this home by adjusting the details. Changes won't be saved.
        All calculations are estimates and provided by Zillow, Inc. for informational purposes only. Actual amounts may vary.
        HOA fees may include property taxes on listings classified as Co-Ops. Contact the listing agent and/or owner for fee details.
        Mortgage interest rates are dependent on a number of factors, including credit score, down payment, and repayment length. Interest rate data provided by Zillow Group Marketplace, Inc. as of 1/1/1970 from various mortgage lenders with which we have lead or other similar arrangements; the Estimated Payment is an average of those rates.
        See how much you could borrow to make a competitive offer.

        Climate risks

        Neighborhood: 66030

        Getting around

        2 / 100
        Car-Dependent
        21 / 100
        Somewhat Bikeable

        Nearby schools

        GreatSchools rating
        Schools provided by the listing agent
        • Elementary: Madison
        • Middle: Pioneer Ridge
        • High: Gardner Edgerton

        Source: Heartland MLS as distributed by MLS GRID. This data may not be complete. We recommend contacting the local school district to confirm school assignments for this home.

        A local agent can set up tours, give advice and negotiate with sellers.

        Browse local experts

        Similar homes