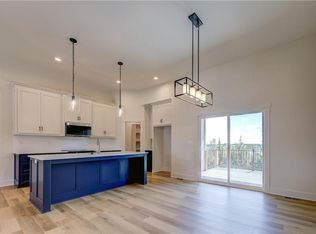
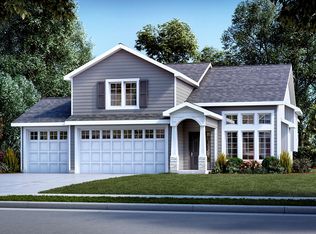
This beautiful enchanted floor plan the Jacob is a keeper. We start with a highly sought after open floor plan with 12ft. ceilings. In the great room you will find a charming fireplace that adds beauty and comfort to your home. A kitchen with custom cabinets, granite countertops, stainless steal appliance, a nice kitchen island and a wonderful walk in pantry makes this a kitchen you can spend hours in creating culinary masterpieces. For family gatherings we have a lovely spacious dining room area with lots of natural light. Off the 3 car garage we have a mud room with a useful boot bench perfect for daily needs and a nice sized laundry room. The master suite has a double vanity, granite/quartz countertops, custom cabinets, fully tiled shower with a large walk in closet anybody would love. For those weekend guests or work from home families we have a wonderful additional bedroom/office on the main level and additional full bathroom. Lets travel to the lower level where we have a nice sized family room for family movie nights/entertaining and additional nice sized bedrooms. This lower level also entertains additional full bathrooms convenient for a teenagers oasis or weekend guests. Lots of storage space keeps your treasures safely stored. The curb side appeal is just amazing and adding to the beauty is a covered patio. Great for backyard barbeques or just spending time outside with friends. This incredible home sits in Breckenwood Creek Subdivision in a gorgeous cul-da-sac with great schools within minutes from home. Listing Agents are related to builders.
Pending
$487,000
32141 W 170th Ter, Gardner, KS 66030
4beds
2,747sqft
Single Family Residence
Built in 2026
0.52 Acres Lot
$-- Zestimate®
$177/sqft
$-- HOA
What's special
- 238 days
- 7
- 0
Zillow last checked:
Listing updated:
Listed by:
Kimaree Manifold 816-419-5585,
Platinum Realty LLC,
Michelle Schaffer 913-706-4045,
Platinum Realty LLC
Source: Heartland MLS as distributed by MLS GRID,MLS#: 2602149
Facts & features
Interior
Bedrooms & bathrooms
- Bedrooms: 4
- Bathrooms: 4
- Full bathrooms: 4
Primary bedroom
- Features: Carpet, Ceiling Fan(s)
- Level: Main
Bedroom 2
- Features: Carpet
- Level: Main
Bedroom 3
- Features: Carpet
- Level: Basement
Bedroom 4
- Features: Carpet
- Level: Basement
Primary bathroom
- Features: Double Vanity, Granite Counters, Shower Only, Walk-In Closet(s)
- Level: Main
Bathroom 2
- Features: Quartz Counter, Shower Over Tub
- Level: Main
Bathroom 3
- Features: Quartz Counter, Shower Over Tub
- Level: Basement
Bathroom 4
- Features: Quartz Counter, Shower Only
- Level: Basement
Dining room
- Features: Luxury Vinyl
- Level: Main
Family room
- Features: Carpet
- Level: Basement
Great room
- Features: Ceiling Fan(s), Fireplace, Luxury Vinyl
- Level: Main
Kitchen
- Features: Granite Counters, Kitchen Island, Luxury Vinyl, Pantry
- Level: Main
Laundry
- Level: Main
Heating
- Natural Gas
Cooling
- Electric
Features
- Basement: Finished,Full
- Number of fireplaces: 1
Interior area
- Total structure area: 2,747
- Total interior livable area: 2,747 sqft
- Finished area above ground: 1,627
- Finished area below ground: 1,120
Property
Parking
- Total spaces: 3
- Parking features: Attached, Garage Faces Front
- Attached garage spaces: 3
Lot
- Size: 0.52 Acres
Details
- Parcel number: 0461352203224015000
Construction
Type & style
- Home type: SingleFamily
- Property subtype: Single Family Residence
Materials
- Stone Veneer, Stucco
- Roof: Composition
Condition
- Under Construction
- New construction: Yes
- Year built: 2026
Details
- Builder model: The Jacob
- Builder name: Craig Brett Homes
Utilities & green energy
- Sewer: Public Sewer
- Water: Public
Community & HOA
Community
- Subdivision: Breckenwood Creek
HOA
- Has HOA: No
Location
- Region: Gardner
Financial & listing details
- Price per square foot: $177/sqft
- Annual tax amount: $6,500
- Date on market: 2/21/2026
- Listing terms: Cash,Conventional,FHA,VA Loan
- Ownership: Private
Estimated market value
Not available
Estimated sales range
Not available
Not available
Price history
| Date | Event | Price |
|---|---|---|
| 2/21/2026 | Pending sale | $487,000$177/sqft |
Source:  Heartland MLS as distributed by MLS GRID #2602149 Report a problem Heartland MLS as distributed by MLS GRID #2602149 Report a problem | ||
Public tax history
Tax history is unavailable.
Monthly payment
Est. payment
Payment breakdown
Explore the cost of this home by adjusting the details. Changes won't be saved.Climate risks
Neighborhood: 66030

Similar homes
- $441,9005 bd3 ba2.3k sqft32078 W 170th Ter, Gardner, KS 66030New Construction
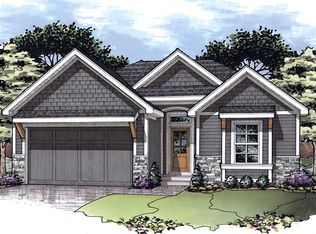 MLS ID #2639792, Michelle Schaffer, Platinum Realty LLC. Heartland MLS as distributed by MLS GRID
 - from $534,8904 bd3 ba2.5k sqftThe Pickett Plan, Symphony Farms, Gardner, KS 66030New Construction
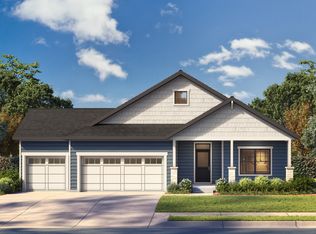 Lifestyles Building & Design LLC
 - from $572,9804 bd4 ba2.4k sqftThe Cody Plan, Symphony Farms, Gardner, KS 66030New Construction
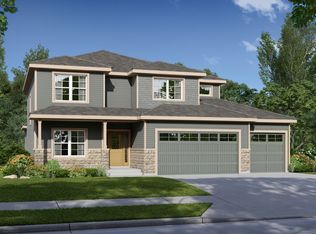 Lifestyles Building & Design LLC
 - from $450,0004 bd3 ba2.1k sqftNapa Plan, Tuscan Farm, Gardner, KS 66030New Construction
 Ventura Homes, LLC
