Skip main navigation
Pending
  • $429,900

    32125 W 170th Ter, Gardner, KS 66030

    5beds
    2,302sqft
    : 
    Loading
    Get pre-qualified
    Single Family Residence
    Built in 2026
    7,821 Square Feet Lot
    $-- Zestimate®
    $187/sqft
    $-- HOA

    What's special

    Spacious pantryGleaming stainless steel appliancesImpressively tiled showerAbundant storage
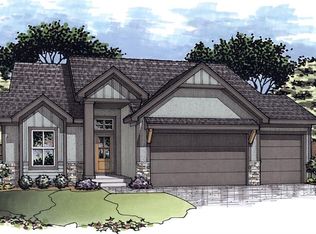
    ******SOLD BEFORE PROCESSING********** Welcome to this exceptional 5-bedroom, 3-bathroom home where quality construction meets thoughtful design in every corner. With 2,302 square feet of meticulously crafted living space, this home delivers the kind of solid build quality that buyers dream about. Step inside and immediately feel the 11-foot ceilings in the open living area—because who doesn't appreciate a little extra breathing room? The kitchen featuring gorgeous granite and quartz surfaces throughout, gleaming stainless steel appliances, and a spacious pantry large enough to satisfy even the most ambitious meal planners. The primary bedroom retreat offers a dedicated sitting area perfect for morning coffee or late-night reading, while the spa-inspired bathroom boasts double vanities and an impressively tiled shower that transforms daily routines into luxurious experiences. A practical mudroom complete with lockers ensures that backpacks, sports gear, and life's general chaos stay organized. The finished lower level expands your possibilities with a fourth bedroom, a flexible space ideal for a home office or fifth bedroom, and a generous recreation room for entertainment and relaxation. Abundant storage means everything has its place. Outside, a covered deck overlooks the backyard, creating an ideal setting for barbecues, gatherings, or simply enjoying the Kansas sunset with your favorite beverage in hand. Conveniently located near excellent schools including Madison Elementary, Gardner Edgerton High School, and Pioneer Ridge Middle School, plus nearby Celebration Park offers outdoor recreation. Schedule your private showing today and discover what exceptional craftsmanship truly feels like.
    182 days
    |
    10
    |
    0
    |

    Zillow last checked:

    Listing updated:

    Listed by:

    Michelle Schaffer 913-706-4045,

    Platinum Realty LLC,

    Kimaree Manifold 816-419-5585,

    Platinum Realty LLC

    Source: Heartland MLS as distributed by MLS GRID,MLS#: 2596662MLS Logo

      Facts & features

      Interior

      Bedrooms & bathrooms
      • Bedrooms: 5
      • Bathrooms: 3
      • Full bathrooms: 3
      Primary bedroom
      • Level: Main
      Bedroom 1
      • Level: Main
      Bedroom 2
      • Level: Main
      Bedroom 4
      • Level: Lower
      Primary bathroom
      • Level: Main
      Bathroom 1
      • Level: Main
      Bathroom 3
      • Level: Lower
      Dining room
      • Level: Main
      Great room
      • Level: Main
      Kitchen
      • Level: Main
      Laundry
      • Level: Lower
      Office
      • Level: Lower
      Recreation room
      • Level: Lower
      Heating
      • Natural Gas
      Cooling
      • Electric
      Features
      • Ceiling Fan(s), Custom Cabinets, Kitchen Island, Painted Cabinets, Pantry, Stained Cabinets, Walk-In Closet(s)
      • Basement: Basement BR,Egress Window(s),Finished
      • Number of fireplaces: 1
      • Fireplace features: Great Room
      Interior area
      • Total structure area: 2,302
      • Total interior livable area: 2,302 sqft
      • Finished area above ground: 1,544
      • Finished area below ground: 758

      Property

      Parking
      • Total spaces: 2
      • Parking features: Attached
      • Attached garage spaces: 2
      Lot
      • Size: 7,821 Square Feet
      • Features: City Limits, City Lot
      Details
      • Parcel number: CP07500000 0047

      Construction

      Type & style
      • Home type: SingleFamily
      • Property subtype: Single Family Residence
      Materials
      • Stone Trim
      • Roof: Composition
      Condition
      • Under Construction
      • New construction: Yes
      • Year built: 2026
      Details
      • Builder model: Lawson
      • Builder name: Craig Brett Homes

      Utilities & green energy

      • Sewer: Public Sewer
      • Water: Public

      Community & HOA

      Community
      • Subdivision: Breckenwood Creek
      HOA
      • Has HOA: No
      Location
      • Region: Gardner

      Financial & listing details

      • Price per square foot: $187/sqft
      • Tax assessed value: $37,870
      • Annual tax amount: $6,500
      • Date on market: 1/16/2026
      • Listing terms: Cash,Conventional,FHA,VA Loan
      • Ownership: Private

        Estimated market value

        Not available

        Estimated sales range

        Not available

        Not available

        Price history

        DateEventPrice
        1/22/2026Pending sale$429,900$187/sqft
        Source: Heartland MLS as distributed by MLS GRID #2596662 Report a problem
        1/16/2026Listed for sale$429,900$187/sqft
        Source: Heartland MLS as distributed by MLS GRID #2596662 Report a problem

        Public tax history

        YearProperty taxesTax assessment
        2025$573 $4,544
        Find assessor info on the county website

        Monthly payment

        Est. payment

        Payment breakdown

        Explore the cost of this home by adjusting the details. Changes won't be saved.
        All calculations are estimates and provided by Zillow, Inc. for informational purposes only. Actual amounts may vary.
        HOA fees may include property taxes on listings classified as Co-Ops. Contact the listing agent and/or owner for fee details.
        Mortgage interest rates are dependent on a number of factors, including credit score, down payment, and repayment length. Interest rate data provided by Zillow Group Marketplace, Inc. as of 1/1/1970 from various mortgage lenders with which we have lead or other similar arrangements; the Estimated Payment is an average of those rates.
        See how much you could borrow to make a competitive offer.

        Climate risks

        Neighborhood: 66030

        Getting around

        2 / 100
        Car-Dependent
        21 / 100
        Somewhat Bikeable

        Nearby schools

        GreatSchools rating
        Schools provided by the listing agent
        • Elementary: Madison
        • Middle: Pioneer Ridge
        • High: Gardner Edgerton

        Source: Heartland MLS as distributed by MLS GRID. This data may not be complete. We recommend contacting the local school district to confirm school assignments for this home.

        A local agent can set up tours, give advice and negotiate with sellers.

        Browse local experts

        Similar homes