Some homes are renovated. Others are given a remarkable second chapter.
Custom-built by its original owners, this one-of-a-kind Gardner ranch sits on nearly three-quarters of an acre backing to Winwood Park and Greenway Trails. Imagine waking to soft light through oversized windows and trees swaying just beyond your backyard. Vaulted ceilings create an open, airy feel, while three generously sized bedrooms and main-floor laundry make everyday living easy. Updates to the HVAC, Anderson windows, paint, and water heater give you a head start as you add your own touches.
But the story doesn’t end on the main floor. The finished walk-up lower level offers a kitchenette, fourth bedroom, bathroom, and dedicated workshop. It’s room for movie nights, hobbies, or welcoming the people you love. For those who love to build, tinker, or create, another surprise waits outside: a separate workshop with a concrete floor and electricity. It’s the kind of space that turns a hobby into a favorite part of the day.
Out back, the wooded yard is a natural retreat with mature trees, trail access, and a little more room to breathe. Add a three-car garage, and you’ll find space for much more than the everyday.
This home isn’t picture-perfect or finished to someone else’s vision. It’s about potential, personality, and the chance to create something meaningful. Some homes are simply places to live. Others become the backdrop for your next chapter. Perhaps this is where yours begins.
Coming soon 11/13
$499,999
505 E White Cir, Gardner, KS 66030
4beds
2,768sqft
Single Family Residence
Built in 2002
0.74 Acres Lot
$-- Zestimate®
$181/sqft
$-- HOA
What's special
- --
- on Zillow
- 333
- views
- 32
- saves
Zillow last checked:
Listed by:
Jessica Patterson 913-318-9012,
ReeceNichols -Johnson County W
Source: Heartland MLS as distributed by MLS GRID,MLS#: 2649005
Facts & features
Interior
Bedrooms & bathrooms
- Bedrooms: 4
- Bathrooms: 3
- Full bathrooms: 3
Primary bedroom
- Level: Main
Bedroom 2
- Level: Main
Bedroom 3
- Level: Main
Bedroom 4
- Level: Basement
Primary bathroom
- Level: Main
Breakfast room
- Level: Main
Kitchen
- Level: Main
Laundry
- Level: Main
Heating
- Has Heating (Unspecified Type)
Cooling
- Electric
Appliances
- Included: Dishwasher, Microwave, Free-Standing Electric Oven
Features
- Basement: Daylight,Egress Window(s),Finished,Sump Pump,Walk-Up Access
- Has fireplace: No
Interior area
- Total structure area: 2,768
- Total interior livable area: 2,768 sqft
- Finished area above ground: 1,468
- Finished area below ground: 1,300
Property
Parking
- Total spaces: 3
- Parking features: Attached, Garage Faces Front
- Attached garage spaces: 3
Features
- Patio & porch: Deck
Lot
- Size: 0.74 Acres
- Features: Cul-De-Sac, Many Trees, Wooded
Details
- Additional structures: Garage(s)
- Parcel number: CP997000000078
Construction
Type & style
- Home type: SingleFamily
- Property subtype: Single Family Residence
Materials
- Brick Trim, Wood Siding
- Roof: Composition
Condition
- Year built: 2002
Utilities & green energy
- Sewer: Public Sewer
- Water: Public
Community & HOA
Community
- Subdivision: Winwood Park
HOA
- Has HOA: No
Location
- Region: Gardner
Financial & listing details
- Price per square foot: $181/sqft
- Tax assessed value: $412,900
- Annual tax amount: $5,810
- Date on market: 11/13/2026
- Listing terms: Cash,Conventional,FHA,USDA Loan,VA Loan
- Ownership: Private
- Road surface type: Paved
Estimated market value
Not available
Estimated sales range
Not available
Not available
Price history
Price history is unavailable.
Public tax history
| Year | Property taxes | Tax assessment |
|---|---|---|
| 2025 | $5,810 -0.9% | $47,483 |
| 2024 | $5,862 +9.5% | $47,483 +12.1% |
| 2023 | $5,352 +9.3% | $42,343 +10.4% |
| 2022 | $4,898 | $38,352 +17.1% |
| 2021 | -- | $32,752 +7.3% |
| 2020 | $4,151 | $30,510 +3.8% |
| 2019 | -- | $29,394 +5.4% |
| 2018 | -- | $27,899 -1.1% |
| 2017 | $3,828 +6.5% | $28,210 +7.2% |
| 2016 | $3,594 +3.5% | $26,312 +1.9% |
| 2015 | $3,472 +3.7% | $25,829 +7.2% |
| 2013 | $3,348 +4.1% | $24,104 +8.7% |
| 2012 | $3,218 +0.8% | $22,172 +0.2% |
| 2010 | $3,191 +6.1% | $22,138 -1% |
| 2009 | $3,009 -0.1% | $22,356 -2% |
| 2008 | $3,013 -4.5% | $22,808 -4.5% |
| 2007 | $3,156 +2.6% | $23,885 +2.6% |
| 2006 | $3,078 | $23,276 +5.1% |
| 2005 | -- | $22,137 |
Find assessor info on the county website
Monthly payment
Est. payment
Payment breakdown
Explore the cost of this home by adjusting the details. Changes won't be saved.Climate risks
Neighborhood: 66030
Nearby schools
Schools provided by the listing agent
- Elementary: Gardner
- Middle: Wheatridge
- High: Gardner Edgerton
Source: Heartland MLS as distributed by MLS GRID. This data may not be complete. We recommend contacting the local school district to confirm school assignments for this home.

Similar homes
- $500,0003 bd3 ba2.6k sqft15836 Gardner East Rd, Gardner, KS 66030For Sale
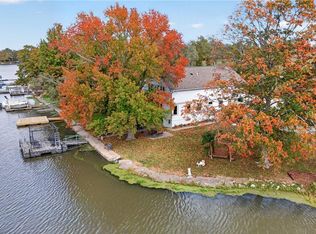 MLS ID #2647314, Madi Sutton, Real Broker, LLC. Heartland MLS as distributed by MLS GRID
- $525,0003 bd2 ba1.9k sqft15655 Gardner East Rd, Gardner, KS 66030For Sale
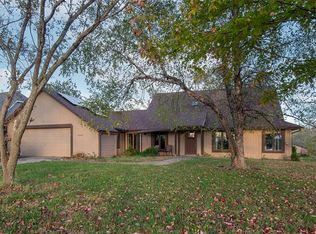 MLS ID #2649824, Connie Barton, ReeceNichols -Johnson County W. Heartland MLS as distributed by MLS GRID
- $412,0004 bd3 ba1.7k sqft18400 Oak St, Gardner, KS 66030For Sale
 MLS ID #2650072, Jonna Hall, Real Broker, LLC. Heartland MLS as distributed by MLS GRID
- $435,0004 bd3 ba2.5k sqft541 E Mockingbird St, Gardner, KS 66030For Sale
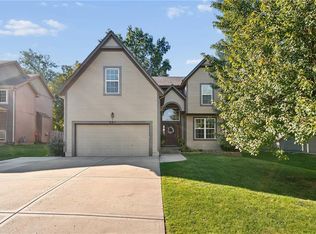 MLS ID #2645286, Macoubrie Zimmerman, Weichert, Realtors Welch & Co.. Heartland MLS as distributed by MLS GRID
