CHECK OUT THAT PRICE!!!!! 5 Bedroom and 3 1/2 Bathrooms! 1st Floor Office/Study NOT INCLUDED in the 5 bedrooms. Finished Basement! Inground sprinkler system! Large kitchen island with quartz cabinets. GAS cooktop. Stainless steel appliances. Large great room with an electric fireplace with remote control. 9' ceilings with walls of windows. Smart home with alarm, cameras, keypads, thermostat, light switches all controllable with cell phone. Laundry on the bedroom level. Really large bedrooms! Finished basement with a 2nd family room, also unfinished area for storage and a bedroom and full bathroom. Neighborhood amenities: pool with a slide, playground, pickleball court and walking trails. Come see us on the QUIET side of Gardner! Home to be finished in mid January. Photos are of the same home in another community.
Active
$479,990
25266 W 178th Ter, Gardner, KS 66030
5beds
2,929sqft
Single Family Residence
Built in 2026
0.26 Acres Lot
$-- Zestimate®
$164/sqft
$60/mo HOA
What's special
Finished basementReally large bedroomsStainless steel appliancesPickleball courtInground sprinkler systemGas cooktop
- 2 days
- 26
- 0
Zillow last checked:
Listing updated:
Listed by:
DRH Team,
DRH Realty of Kansas City, LLC,
Lori Robben 816-678-2689,
DRH Realty of Kansas City, LLC
Source: Heartland MLS as distributed by MLS GRID,MLS#: 2650500
Facts & features
Interior
Bedrooms & bathrooms
- Bedrooms: 5
- Bathrooms: 4
- Full bathrooms: 3
- 1/2 bathrooms: 1
Primary bedroom
- Features: Carpet, Walk-In Closet(s)
- Level: Second
- Area: 247 Square Feet
- Dimensions: 13 x 16.6
Bedroom 2
- Features: Carpet
- Level: Second
- Area: 132 Square Feet
- Dimensions: 14 x 13
Bedroom 3
- Features: Carpet
- Level: Second
- Area: 120 Square Feet
- Dimensions: 13 x 12
Bedroom 4
- Features: Carpet, Walk-In Closet(s)
- Level: Second
- Area: 120 Square Feet
- Dimensions: 10 x 15
Bedroom 5
- Features: All Carpet
- Level: Basement
Basement
- Features: All Carpet
- Level: Basement
Dining room
- Features: Luxury Vinyl
- Level: Main
- Area: 126 Square Feet
- Dimensions: 9 x 14
Great room
- Features: Fireplace, Luxury Vinyl
- Level: Main
- Area: 210 Square Feet
- Dimensions: 15 x 17
Half bath
- Features: Luxury Vinyl
- Level: Main
Kitchen
- Features: Kitchen Island, Luxury Vinyl, Pantry, Quartz Counter
- Level: Main
- Area: 140 Square Feet
- Dimensions: 10 x 16
Laundry
- Level: Second
Media room
- Level: Basement
Office
- Features: Luxury Vinyl
- Level: Main
- Area: 120 Square Feet
- Dimensions: 10 x 12
Heating
- Forced Air
Cooling
- Electric
Appliances
- Included: Dishwasher, Disposal, Microwave, Gas Range, Stainless Steel Appliance(s)
- Laundry: Bedroom Level, Laundry Room
Features
- Kitchen Island, Painted Cabinets, Pantry, Smart Thermostat, Walk-In Closet(s)
- Flooring: Carpet, Luxury Vinyl
- Windows: Thermal Windows
- Basement: Egress Window(s),Finished,Sump Pump
- Number of fireplaces: 1
- Fireplace features: Electric, Great Room
Interior area
- Total structure area: 2,929
- Total interior livable area: 2,929 sqft
- Finished area above ground: 2,356
- Finished area below ground: 573
Property
Parking
- Total spaces: 2
- Parking features: Attached, Garage Door Opener, Garage Faces Front
- Attached garage spaces: 2
Features
- Patio & porch: Deck
Lot
- Size: 0.26 Acres
- Features: Corner Lot, Level, Sprinkler-In Ground
Details
- Parcel number: CP73110000 0069
Construction
Type & style
- Home type: SingleFamily
- Architectural style: Traditional
- Property subtype: Single Family Residence
Materials
- Lap Siding, Stone Trim
- Roof: Composition
Condition
- Under Construction
- New construction: Yes
- Year built: 2026
Details
- Builder model: Holcombe
- Builder name: DR Horton
Utilities & green energy
- Sewer: Public Sewer
- Water: Public
Green energy
- Energy efficient items: Appliances, Insulation, Doors, Water Heater, Windows
- Water conservation: Low-Flow Fixtures
Community & HOA
Community
- Security: Security System, Smart Door Lock, Smoke Detector(s)
- Subdivision: Prairie Trace
HOA
- Has HOA: Yes
- Amenities included: Pickleball Court(s), Play Area, Pool, Trail(s)
- Services included: Trash
- HOA fee: $720 annually
- HOA name: Prairie Trace HOA
Location
- Region: Gardner
Financial & listing details
- Price per square foot: $164/sqft
- Annual tax amount: $7,400
- Date on market: 11/5/2026
- Listing terms: Cash,Conventional,FHA,VA Loan
- Ownership: Private
- Road surface type: Paved
Estimated market value
Not available
Estimated sales range
Not available
Not available
Price history
| Date | Event | Price |
|---|---|---|
| 11/6/2026 | Listed for sale | $479,990$164/sqft |
Source:  Heartland MLS as distributed by MLS GRID #2650500 Report a problem | ||
Public tax history
Tax history is unavailable.
Monthly payment
Est. payment
Payment breakdown
Explore the cost of this home by adjusting the details. Changes won't be saved.Climate risks
Neighborhood: 66030
Nearby schools
Schools provided by the listing agent
- Elementary: Nike
- Middle: Trailridge
- High: Gardner Edgerton
Source: Heartland MLS as distributed by MLS GRID. This data may not be complete. We recommend contacting the local school district to confirm school assignments for this home.

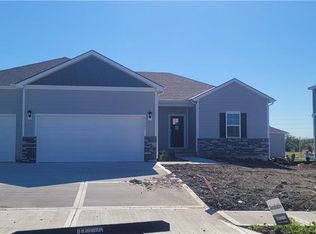
Similar homes
- $469,9905 bd3 ba2.4k sqft25267 W 177th Ter, Gardner, KS 66030For Sale
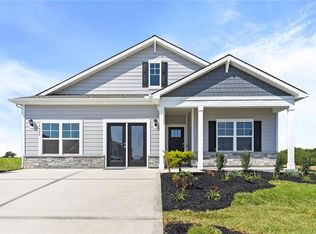 MLS ID #2650458, DRH Team, DRH Realty of Kansas City, LLC. Heartland MLS as distributed by MLS GRID
- $486,9905 bd4 ba2.9k sqft25031 W 178th Ter, Gardner, KS 66030New Construction
 MLS ID #2617419, DRH Team, DRH Realty of Kansas City, LLC. Heartland MLS as distributed by MLS GRID
- $500,0003 bd3 ba2.6k sqft15836 Gardner East Rd, Gardner, KS 66030For Sale
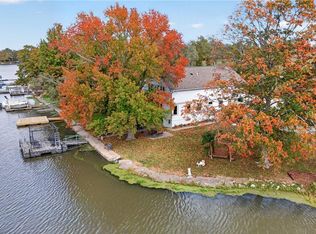 MLS ID #2647314, Madi Sutton, Real Broker, LLC. Heartland MLS as distributed by MLS GRID
- $464,9904 bd3 ba2.5k sqft17812 Green Rd, Gardner, KS 66030New Construction
 MLS ID #2623255, DRH Team, DRH Realty of Kansas City, LLC. Heartland MLS as distributed by MLS GRID
