Beautifully updated and full of natural light, this Olathe home is easy to love! Refinished hardwood floors, new appliances, updated modern finishes throughout, soaring ceilings, and an open layout give the home a fresh, bright feel from the moment you walk in. The daylight basement adds extra space for movie nights, a home gym, office, or whatever phase of life you’re in. Out back, the deck and patio are ready for grilling, entertaining, or pretending you enjoy yard work! Add in a great backyard, 3-car garage, and a lovely quiet neighborhood, and this one checks a lot of boxes. Come see it today!
Pending
$425,000
16664 W 155th Ter, Olathe, KS 66062
4beds
2,101sqft
Single Family Residence
Built in 2004
8,712 Square Feet Lot
$-- Zestimate®
$202/sqft
$31/mo HOA
What's special
Refinished hardwood floorsNew appliancesUpdated modern finishesBeautifully updatedFull of natural lightDaylight basementGreat backyard
- 15 days
- 820
- 110
Zillow last checked:
Listing updated:
Listed by:
The Collective Team 913-359-9333,
Compass Realty Group,
Ryan Alexander 913-689-9137,
Compass Realty Group
Source: Heartland MLS as distributed by MLS GRID,MLS#: 2644741
Facts & features
Interior
Bedrooms & bathrooms
- Bedrooms: 4
- Bathrooms: 3
- Full bathrooms: 3
Primary bedroom
- Features: Carpet, Ceiling Fan(s), Walk-In Closet(s)
- Level: Third
Bedroom 2
- Features: Carpet, Ceiling Fan(s)
- Level: Second
Bedroom 3
- Features: Carpet, Ceiling Fan(s)
- Level: Second
Bedroom 4
- Features: Carpet, Ceiling Fan(s)
- Level: Basement
Primary bathroom
- Features: Double Vanity, Granite Counters, Luxury Vinyl, Shower Over Tub
- Level: Third
Bathroom 2
- Features: Granite Counters, Luxury Vinyl, Shower Over Tub
- Level: Second
Bathroom 3
- Features: Luxury Vinyl, Shower Over Tub
- Level: Basement
Dining room
- Level: Second
Heating
- Natural Gas
Cooling
- Electric
Appliances
- Included: Dishwasher, Disposal, Microwave, Electric Range
- Laundry: Bedroom Level, Main Level
Features
- Ceiling Fan(s), Kitchen Island, Painted Cabinets, Vaulted Ceiling(s), Walk-In Closet(s)
- Flooring: Carpet, Luxury Vinyl, Wood
- Basement: Basement BR,Daylight,Finished,Full
- Number of fireplaces: 1
- Fireplace features: Great Room
Interior area
- Total structure area: 2,101
- Total interior livable area: 2,101 sqft
- Finished area above ground: 1,475
- Finished area below ground: 626
Video & virtual tour
Property
Parking
- Total spaces: 3
- Parking features: Attached
- Attached garage spaces: 3
Features
- Patio & porch: Deck, Patio
- Fencing: Partial,Wood
Lot
- Size: 8,712 Square Feet
- Features: Level, Sprinkler-In Ground
Details
- Parcel number: DP00390000 0358
Construction
Type & style
- Home type: SingleFamily
- Architectural style: Contemporary,Traditional
- Property subtype: Single Family Residence
Materials
- Frame, Stone Trim
- Roof: Composition
Condition
- Year built: 2004
Utilities & green energy
- Sewer: Public Sewer
- Water: Public
Community & HOA
Community
- Subdivision: Arlington Park
HOA
- Has HOA: Yes
- Amenities included: Pool
- HOA fee: $375 annually
- HOA name: Arlington Park HOA
Location
- Region: Olathe
Financial & listing details
- Price per square foot: $202/sqft
- Tax assessed value: $372,100
- Annual tax amount: $4,747
- Date on market: 10/1/2026
- Listing terms: Cash,Conventional,FHA,VA Loan
- Exclusions: See Seller Disclosure
- Ownership: Private
Estimated market value
Not available
Estimated sales range
Not available
Not available
Price history
| Date | Event | Price |
|---|---|---|
| 10/2/2026 | Pending sale | $425,000$202/sqft |
Source:  Heartland MLS as distributed by MLS GRID #2644741 Report a problem Heartland MLS as distributed by MLS GRID #2644741 Report a problem | ||
| 10/1/2026 | Listed for sale | $425,000+81.6%$202/sqft |
Source: Heartland MLS as distributed by MLS GRID #2644741 Report a problem | ||
| 8/29/2014 | Sold | -- |
Source: Heartland MLS as distributed by MLS GRID #45001_1887818 Report a problem | ||
| 7/23/2014 | Price change | $234,000-2.1%$111/sqft |
Source: RE/MAX Realty Suburban #1887818 Report a problem | ||
| 6/6/2014 | Listed for sale | $239,000+5.3%$114/sqft |
Source: RE/MAX Realty Suburban #1887818 Report a problem | ||
| 4/2/2013 | Listing removed | $226,950$108/sqft |
Source: RE/MAX Premier Realty #1814220 Report a problem | ||
| 12/4/2012 | Price change | $226,950-1.3%$108/sqft |
Source: RE/MAX Action #1814220 Report a problem | ||
| 10/16/2012 | Listed for sale | $229,950$109/sqft |
Source: RE/MAX Action #1814220 Report a problem | ||
Public tax history
| Year | Property taxes | Tax assessment |
|---|---|---|
| 2025 | $5,265 +3.5% | $42,791 +5.3% |
| 2024 | $5,087 +4.5% | $40,652 +7.2% |
| 2023 | $4,867 +8.1% | $37,928 +10.4% |
| 2022 | $4,503 | $34,351 +6.5% |
| 2021 | -- | $32,258 +4.1% |
| 2020 | $3,863 | $30,981 +5.1% |
| 2019 | -- | $29,486 +5.9% |
| 2018 | -- | $27,841 -5.1% |
| 2017 | $3,749 +11.1% | $29,348 +8.2% |
| 2016 | $3,375 +5.4% | $27,117 +5.3% |
| 2015 | $3,202 -6.9% | $25,760 +1.9% |
| 2013 | $3,439 +9.4% | $25,288 +3% |
| 2012 | $3,142 -11.2% | $24,541 -2.8% |
| 2010 | $3,537 +461.9% | $25,254 +2.9% |
| 2009 | $630 -81.4% | $24,541 -2.8% |
| 2008 | $3,392 +0% | $25,252 -2.5% |
| 2007 | $3,391 +13.8% | $25,898 +4.4% |
| 2006 | $2,979 | $24,817 +74% |
| 2005 | -- | $14,260 |
Find assessor info on the county website
Monthly payment
Est. payment
Payment breakdown
Explore the cost of this home by adjusting the details. Changes won't be saved.Climate risks
Neighborhood: Arlington Park
Nearby schools
Schools provided by the listing agent
- Elementary: Arbor Creek
- Middle: Chisholm Trail
- High: Olathe South
Source: Heartland MLS as distributed by MLS GRID. This data may not be complete. We recommend contacting the local school district to confirm school assignments for this home.

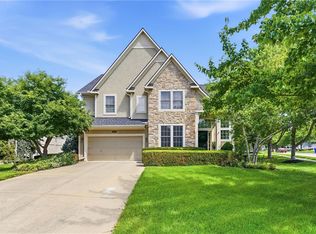
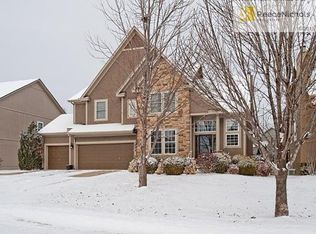
Similar homes
- $410,0004 bd3 ba1.8k sqft16412 W 157th Ter, Olathe, KS 66062For Sale
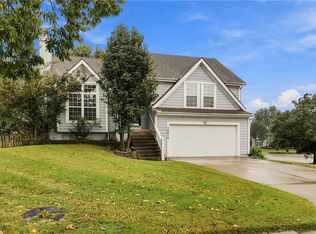 MLS ID #2625383, Kristin Malfer, Compass Realty Group. Heartland MLS as distributed by MLS GRID
 - $425,0004 bd3 ba2.3k sqft14715 S Arapaho Dr, Olathe, KS 66062For Sale
 MLS ID #2644826, Jamie Patton, Platinum Realty LLC. Heartland MLS as distributed by MLS GRID
 - $439,9005 bd3 ba1.8k sqft15672 S Blackfoot St, Olathe, KS 66062For Sale
 MLS ID #2645179, Amber Haq, Platinum Realty LLC. Heartland MLS as distributed by MLS GRID
 - $370,0004 bd3 ba1.8k sqft15917 W 152nd St, Olathe, KS 66062For Sale
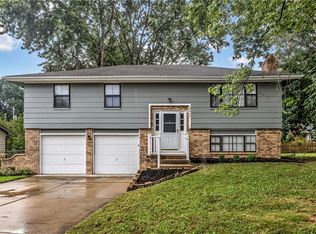 MLS ID #2644640, LeAnn Hiatt, Huck Homes. Heartland MLS as distributed by MLS GRID
