Welcome home to this beautifully updated 4-bedroom, 3 full and 1 half bath home, perfectly situated on a cul-de-sac. With fresh updates throughout and thoughtful features around every corner, this home is truly move-in ready. Step inside to discover fresh Sherwin Williams Emerald interior paint throughout, including newly painted cabinetry, all-new light fixtures and ceiling fans, new carpeting, beautifully refinished hardwood floors, and new luxury vinyl plank flooring in the laundry room. The kitchen shines with brand-new appliances, making it ready for everyday living and entertaining. Upstairs, discover a delightful surprise-a secret playroom tucked away off a bedroom closet! The finished basement offers even more space to spread out, featuring a full bathroom, a dedicated exercise or flex room, and an impressive full bar complete with a new refrigerator. Perfect for entertaining, relaxing, or hosting guests. Thoughtful improvements continue with added insulation between bedroom walls, basement walls, and garage walls for enhanced comfort and sound reduction. Outside, enjoy the privacy of a fully fenced backyard and the convenience of a 2-car tandem garage with an additional rear garage door for easy backyard access. Enjoy added peace of mind with a brand-new Class 4 impact-resistant roof! With extensive updates, versatile living spaces, and a fantastic cul-de-sac location, this Olathe gem is ready to welcome you home. Square footage, room sizes, and taxes are estimated information deemed reliable but not guaranteed. BUYER RESPONSIBLE FOR VERIFYING ALL INFORMATION DURING THE INSPECTION PERIOD.
Active
$520,000
15836 W 153rd Ter, Olathe, KS 66062
4beds
3,036sqft
Single Family Residence
Built in 2002
9,680 Square Feet Lot
$-- Zestimate®
$171/sqft
$35/mo HOA
What's special
Beautifully refinished hardwood floorsNew carpetingFantastic cul-de-sac locationNewly painted cabinetryFully fenced backyard
- 8 days
- 433
- 49
Likely to sell faster than
Zillow last checked:
Listing updated:
Listed by:
Veronica Johnston 913-414-4314,
ReeceNichols - Leawood,
Susan Rahe 913-940-3302,
ReeceNichols- Leawood Town Center
Source: Heartland MLS as distributed by MLS GRID,MLS#: 2646071
Facts & features
Interior
Bedrooms & bathrooms
- Bedrooms: 4
- Bathrooms: 4
- Full bathrooms: 3
- 1/2 bathrooms: 1
Primary bedroom
- Features: Carpet, Ceiling Fan(s)
- Level: Second
Bedroom 2
- Features: All Carpet, Ceiling Fan(s), Walk-In Closet(s)
- Level: Second
Bedroom 3
- Features: Carpet, Ceiling Fan(s)
- Level: Second
Bedroom 4
- Features: Carpet, Ceiling Fan(s)
- Level: Second
Primary bathroom
- Features: Ceramic Tiles, Double Vanity, Separate Shower And Tub
- Level: Second
Bathroom 2
- Features: Ceramic Tiles, Double Vanity
- Level: Second
Bathroom 3
- Features: Built-in Features, Ceramic Tiles, Shower Only, Solid Surface Counter
- Level: Basement
Half bath
- Level: First
Heating
- Forced Air
Cooling
- Electric
Appliances
- Included: Dishwasher, Disposal, Exhaust Fan, Microwave, Refrigerator
- Laundry: Bedroom Level
Features
- Ceiling Fan(s), Vaulted Ceiling(s), Walk-In Closet(s)
- Flooring: Carpet, Tile, Wood
- Doors: Storm Door(s)
- Basement: Egress Window(s),Finished,Full,Interior Entry,Sump Pump
- Number of fireplaces: 1
- Fireplace features: Gas, Great Room
Interior area
- Total structure area: 3,036
- Total interior livable area: 3,036 sqft
- Finished area above ground: 2,247
- Finished area below ground: 789
Property
Parking
- Total spaces: 2
- Parking features: Attached, Garage Faces Front
- Attached garage spaces: 2
Features
- Patio & porch: Deck, Patio
Lot
- Size: 9,680 Square Feet
- Features: Cul-De-Sac
Details
- Parcel number: DP00210000 0231
Construction
Type & style
- Home type: SingleFamily
- Architectural style: Traditional
- Property subtype: Single Family Residence
Materials
- Frame
- Roof: Composition
Condition
- Year built: 2002
Details
- Builder name: Pebble Creek
Utilities & green energy
- Sewer: Public Sewer
- Water: Public
Community & HOA
Community
- Subdivision: Amber Hills Estates
HOA
- Has HOA: Yes
- Amenities included: Pool
- HOA fee: $420 annually
Location
- Region: Olathe
Financial & listing details
- Price per square foot: $171/sqft
- Tax assessed value: $446,300
- Annual tax amount: $5,728
- Date on market: 10/15/2026
- Ownership: Private
Estimated market value
Not available
Estimated sales range
Not available
Not available
Price history
| Date | Event | Price |
|---|---|---|
| 10/15/2026 | Listed for sale | $520,000$171/sqft |
Source:  Heartland MLS as distributed by MLS GRID #2646071 Report a problem | ||
Public tax history
| Year | Property taxes | Tax assessment |
|---|---|---|
| 2025 | $5,728 +4.5% | $51,325 +5.7% |
| 2024 | $5,481 +4.5% | $48,553 +6.3% |
| 2023 | $5,246 +11.4% | $45,655 +14.4% |
| 2022 | $4,709 | $39,905 +7.5% |
| 2021 | -- | $37,122 +6.1% |
| 2020 | $4,367 | $34,983 +0.1% |
| 2019 | -- | $34,937 +6.8% |
| 2018 | -- | $32,706 +5.9% |
| 2017 | $3,947 +10% | $30,878 +7.2% |
| 2016 | $3,588 +4.9% | $28,808 +4.8% |
| 2015 | $3,420 +8% | $27,485 +8.9% |
| 2013 | $3,166 -1.9% | $25,231 +2% |
| 2012 | $3,229 -3.1% | $24,725 -6.1% |
| 2010 | $3,330 +3.8% | $26,335 -1.2% |
| 2009 | $3,209 -3.8% | $26,652 +0% |
| 2008 | $3,335 +1.2% | $26,648 -1.4% |
| 2007 | $3,297 +6% | $27,036 +4.2% |
| 2006 | $3,110 | $25,945 +4.6% |
| 2005 | -- | $24,794 |
Find assessor info on the county website
Monthly payment
Est. payment
Payment breakdown
Explore the cost of this home by adjusting the details. Changes won't be saved.Climate risks
Neighborhood: Black Bob Trails
Nearby schools
Schools provided by the listing agent
- Elementary: Brougham
- Middle: Frontier Trail
- High: Olathe South
Source: Heartland MLS as distributed by MLS GRID. This data may not be complete. We recommend contacting the local school district to confirm school assignments for this home.

Similar homes
- $550,0004 bd5 ba3.5k sqft13736 W 157th Ter, Olathe, KS 66062For Sale
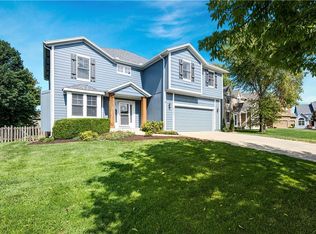 MLS ID #2643942, Stephanie Murphy, ReeceNichols - Leawood. Heartland MLS as distributed by MLS GRID
- $499,0004 bd3 ba2.3k sqft15645 W 154th St, Olathe, KS 66062For Sale By Owner

- $525,0005 bd4 ba3.5k sqft2209 S Scarborough St, Olathe, KS 66062For Sale
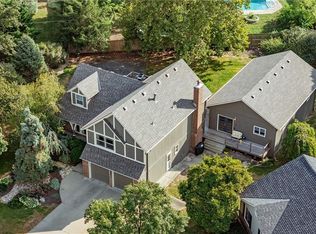 MLS ID #2637813, Gretchen Johnson, NextHome Gadwood Group. Heartland MLS as distributed by MLS GRID
- $469,9004 bd3 ba2.8k sqft15146 W 153rd Ter, Olathe, KS 66062For Sale
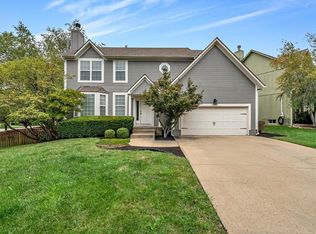 MLS ID #2644677, Sheila Dalrymple, Seek Real Estate. Heartland MLS as distributed by MLS GRID
