Welcome to this exceptional Reverse 1.5 story home in sought-after Stonebridge Meadows! Built and lovingly designed by the builder for his own home, this property showcases quality craftmanship, thoughtful upgrades, and beautiful finishes throughout. Step into the welcoming entry and discover gorgeous hardwood floors that flow throughout the main level. A convenient bedroom with plantation shutters offers flexibility as a bedroom or home office. The nearby full hall bath features a beautiful freestanding tub and decorative beadboard. The spacious kitchen is a true showstopper, featuring gorgeous wood cabinetry, granite and quartz countertops, S/S appliances. and a fabulous backsplash. A huge walk-in pantry provides abundant storage and plenty of room for all your baking and entertaining needs. The kitchen opens to a cozy family room filled with windows and natural light, complete with motorized shades. The main level primary suite is a peaceful retreat with a coffered ceiling and direct access to the patio. The stunning en suite bath features a large walk-in shower with two shower heads, beautiful ceramic tile, and a double vanity with cultured marble tops. The spacious walk-in closet includes built-ins and an abundance of hanging space. The conveniently located laundry room offers a sink and built in ironing board. The finished lower level is designed for entertaining and relaxing! Features include a fabulous recreation room perfect for watching the big game, a wet bar, and a charming gas-insert fireplace. Two additional bedrooms and a full bath provide plenty of space for family and guests. Ample storage completes the lower level. The garage boasts epoxy flooring and a remote controlled mini split for year round comfort and convenience. Enjoy beautiful outdoor living on this gorgeous corner lot surrounded by mature trees. The large composite deck and stunning concrete patio provide plenty of room for entertaining or relaxing. Close to schools and shopping !
Pending
$565,000
16300 S Britton St, Olathe, KS 66062
4beds
2,638sqft
Single Family Residence
Built in 2018
9,540 Square Feet Lot
$-- Zestimate®
$214/sqft
$74/mo HOA
What's special
Charming gas-insert fireplaceStunning en suite bathGorgeous hardwood floorsDecorative beadboardMotorized shadesLarge composite deckMain level primary suite
- 31 days
- 128
- 6
Likely to sell faster than
Zillow last checked:
Listing updated:
Listed by:
Julie Parman 816-718-0287,
Weichert, Realtors Welch & Co.
Source: Heartland MLS as distributed by MLS GRID,MLS#: 2647732
Facts & features
Interior
Bedrooms & bathrooms
- Bedrooms: 4
- Bathrooms: 3
- Full bathrooms: 3
Primary bedroom
- Features: Carpet, Ceiling Fan(s)
Bedroom 2
- Features: Ceiling Fan(s)
- Level: First
Bedroom 3
- Features: Carpet, Ceiling Fan(s)
- Level: Lower
Bedroom 4
- Features: Carpet, Ceiling Fan(s), Walk-In Closet(s)
- Level: Lower
Primary bathroom
- Features: Ceramic Tiles, Double Vanity, Marble, Shower Only
- Level: First
Bathroom 2
- Features: Ceramic Tiles, Tub Only
Bathroom 3
- Features: Ceramic Tiles, Marble, Shower Only
- Level: Lower
Breakfast room
- Features: Built-in Features
Family room
- Features: Built-in Features, Ceiling Fan(s)
- Level: First
Kitchen
- Features: Built-in Features, Pantry, Quartz Counter
- Level: First
Recreation room
- Features: Built-in Features, Carpet, Fireplace, Granite Counters
- Level: Lower
Heating
- Natural Gas
Cooling
- Electric
Appliances
- Included: Dishwasher, Disposal, Dryer, Exhaust Fan, Microwave, Refrigerator, Gas Range, Stainless Steel Appliance(s), Washer
- Laundry: Bedroom Level, Sink
Features
- Flooring: Carpet, Ceramic Tile, Wood
- Basement: Basement BR,Egress Window(s),Finished,Full
- Number of fireplaces: 1
- Fireplace features: Basement
Interior area
- Total structure area: 2,638
- Total interior livable area: 2,638 sqft
- Finished area above ground: 1,586
- Finished area below ground: 1,052
Property
Parking
- Total spaces: 2
- Parking features: Attached, Garage Door Opener, Garage Faces Front
- Attached garage spaces: 2
Features
- Patio & porch: Deck, Patio
Lot
- Size: 9,540 Square Feet
Details
- Parcel number: DP139600000049
Construction
Type & style
- Home type: SingleFamily
- Architectural style: Traditional
- Property subtype: Single Family Residence
Materials
- Lap Siding, Stone Trim, Wood Siding
- Roof: Composition
Condition
- Year built: 2018
Utilities & green energy
- Sewer: Public Sewer
- Water: Public
Community & HOA
Community
- Subdivision: Stonebridge Meadows
HOA
- Has HOA: Yes
- Amenities included: Clubhouse, Exercise Room, Play Area, Pool
- Services included: All Amenities
- HOA fee: $885 annually
- HOA name: First Service
Location
- Region: Olathe
Financial & listing details
- Price per square foot: $214/sqft
- Tax assessed value: $564,800
- Annual tax amount: $7,860
- Date on market: 10/22/2026
- Listing terms: Cash,Conventional,VA Loan
- Ownership: Private
Estimated market value
Not available
Estimated sales range
Not available
Not available
Price history
| Date | Event | Price |
|---|---|---|
| 10/23/2026 | Pending sale | $565,000$214/sqft |
Source:  Heartland MLS as distributed by MLS GRID #2647732 Report a problem | ||
| 10/22/2026 | Listed for sale | $565,000$214/sqft |
Source: Heartland MLS as distributed by MLS GRID #2647732 Report a problem | ||
Public tax history
| Year | Property taxes | Tax assessment |
|---|---|---|
| 2025 | $7,860 +2.7% | $64,952 +2.4% |
| 2024 | $7,656 +4.7% | $63,446 +6.2% |
| 2023 | $7,315 +10% | $59,743 +11.3% |
| 2022 | $6,649 | $53,671 +11.7% |
| 2021 | -- | $48,059 +3.4% |
| 2020 | $5,900 | $46,472 +3.2% |
| 2019 | -- | $45,011 +478.3% |
| 2018 | -- | $7,784 +259366.7% |
| 2017 | $419 -1.4% | $3 |
| 2016 | $424 -1% | $3 |
| 2015 | $429 -0.7% | $3 |
| 2013 | $432 +575.2% | $3 -99.9% |
| 2009 | $64 -87.4% | $4,991 +65% |
| 2008 | $505 -5.2% | $3,024 -9.7% |
| 2007 | $533 +23275.9% | $3,348 +18500% |
| 2006 | $2 | $18 |
Find assessor info on the county website
Monthly payment
Est. payment
Payment breakdown
Explore the cost of this home by adjusting the details. Changes won't be saved.Climate risks
Neighborhood: Coffee Creek Meadows
Nearby schools
Schools provided by the listing agent
- Elementary: Prairie Creek
- Middle: Woodland Spring
- High: Spring Hill
Source: Heartland MLS as distributed by MLS GRID. This data may not be complete. We recommend contacting the local school district to confirm school assignments for this home.

Similar homes
- $575,0005 bd5 ba3.5k sqft16171 S Laurelwood St, Olathe, KS 66062For Sale
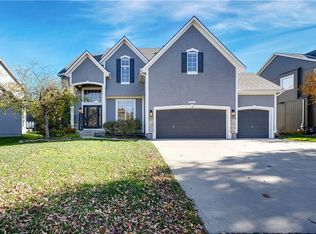 MLS ID #2651314, Shelley Staton, ReeceNichols -The Village. Heartland MLS as distributed by MLS GRID
- $545,0004 bd4 ba2.7k sqft17276 S Schweiger Dr, Olathe, KS 66062For Sale
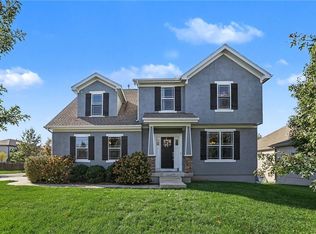 MLS ID #2651771, Marian Coast, BHG Kansas City Homes. Heartland MLS as distributed by MLS GRID
- $550,0004 bd4 ba2.5k sqft16046 W 172nd Ter, Olathe, KS 66062For Sale
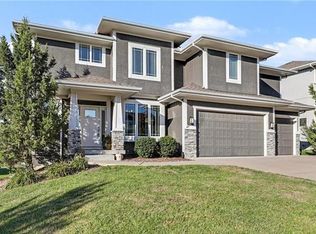 MLS ID #2648561, Marian Coast, BHG Kansas City Homes. Heartland MLS as distributed by MLS GRID
- $549,9004 bd3 ba2.6k sqft15273 W 173rd St, Olathe, KS 66062For Sale
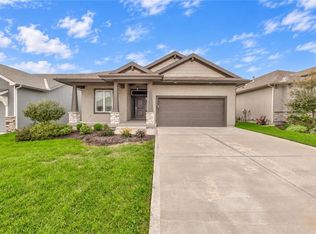 MLS ID #2640876, Vince Walk, RE/MAX Realty Suburban Inc. Heartland MLS as distributed by MLS GRID
