Welcome to this beautifully updated 2-story home in the highly sought-after Blue Valley School District, tucked away on a quiet cul-de-sac. The main level features hardwood floors, updated lighting, and a remodeled kitchen with new appliances. The primary bath has also been beautifully updated. The finished lower level is perfect for entertaining, featuring a custom theater room, a full bar with refrigerator, beer tap and sink, plus a half bath. A newer roof adds peace of mind, while the fenced backyard provides plenty of space to enjoy the outdoors. With thoughtful updates throughout and a great location, this home is ready for its next owner! *Special financing incentives available on this property through SIRVA Mortgage.*
Active
$550,000
13736 W 157th Ter, Olathe, KS 66062
4beds
3,528sqft
Single Family Residence
Built in 2002
8,461 Square Feet Lot
$-- Zestimate®
$156/sqft
$46/mo HOA
What's special
Half bathUpdated lightingHardwood floorsCustom theater roomThoughtful updates throughoutQuiet cul-de-sacNewer roof
- 3 days
- 463
- 40
Likely to sell faster than
Zillow last checked:
Listing updated:
Listed by:
Stephanie Murphy 913-948-2503,
ReeceNichols - Leawood,
Sara Tarvin 913-461-8241,
ReeceNichols - Leawood
Source: Heartland MLS as distributed by MLS GRID,MLS#: 2643942
Facts & features
Interior
Bedrooms & bathrooms
- Bedrooms: 4
- Bathrooms: 5
- Full bathrooms: 3
- 1/2 bathrooms: 2
Primary bedroom
- Features: Ceiling Fan(s), Walk-In Closet(s)
- Level: Second
Bedroom 2
- Features: Ceiling Fan(s)
- Level: Second
Bedroom 3
- Features: Ceiling Fan(s), Walk-In Closet(s)
- Level: Second
Bedroom 4
- Features: Ceiling Fan(s)
- Level: Second
Primary bathroom
- Features: Ceramic Tiles, Double Vanity
- Level: Second
Bathroom 1
- Features: Ceramic Tiles, Shower Only
- Level: Second
Bathroom 2
- Features: Double Vanity
- Level: Second
Breakfast room
- Level: First
Dining room
- Level: First
Great room
- Features: Built-in Features, Fireplace
- Level: First
Kitchen
- Level: First
Laundry
- Features: Built-in Features
- Level: Second
Sitting room
- Features: Built-in Features
- Level: Second
Heating
- Forced Air
Cooling
- Electric
Appliances
- Included: Dishwasher, Disposal, Humidifier, Microwave, Electric Range
- Laundry: Bedroom Level, Laundry Room
Features
- Ceiling Fan(s), Pantry, Vaulted Ceiling(s), Walk-In Closet(s)
- Flooring: Carpet, Wood
- Doors: Storm Door(s)
- Basement: Daylight,Egress Window(s),Finished
- Number of fireplaces: 1
- Fireplace features: Gas Starter, Great Room
Interior area
- Total structure area: 3,528
- Total interior livable area: 3,528 sqft
- Finished area above ground: 2,582
- Finished area below ground: 946
Video & virtual tour
Property
Parking
- Total spaces: 2
- Parking features: Attached, Garage Door Opener
- Attached garage spaces: 2
Features
- Patio & porch: Patio
- Spa features: Bath
- Fencing: Wood
Lot
- Size: 8,461 Square Feet
- Features: Cul-De-Sac, Level
Details
- Parcel number: DP73810000 0035
Construction
Type & style
- Home type: SingleFamily
- Architectural style: Traditional
- Property subtype: Single Family Residence
Materials
- Frame
- Roof: Composition
Condition
- Year built: 2002
Utilities & green energy
- Sewer: Public Sewer
- Water: Public
Community & HOA
Community
- Security: Security System
- Subdivision: The Reserve at Heritage
HOA
- Has HOA: Yes
- Amenities included: Putting Green, Pool, Trail(s)
- HOA fee: $550 annually
- HOA name: Reserve of Heritage
Location
- Region: Olathe
Financial & listing details
- Price per square foot: $156/sqft
- Tax assessed value: $538,300
- Annual tax amount: $6,602
- Date on market: 10/22/2026
- Listing terms: Cash,Conventional,FHA,VA Loan
- Ownership: Private
Estimated market value
Not available
Estimated sales range
Not available
Not available
Price history
| Date | Event | Price |
|---|---|---|
| 10/22/2026 | Listed for sale | $550,000+11.1%$156/sqft |
Source:  Heartland MLS as distributed by MLS GRID #2643942 Report a problem Heartland MLS as distributed by MLS GRID #2643942 Report a problem | ||
| 10/25/2023 | Sold | -- |
Source: Heartland MLS as distributed by MLS GRID #2455430 Report a problem | ||
| 9/24/2023 | Pending sale | $495,000$140/sqft |
Source: Heartland MLS as distributed by MLS GRID #2455430 Report a problem | ||
| 9/22/2023 | Listed for sale | $495,000+98.4%$140/sqft |
Source: Heartland MLS as distributed by MLS GRID #2455430 Report a problem | ||
| 5/24/2012 | Sold | -- |
Source: Heartland MLS as distributed by MLS GRID #1756073 Report a problem | ||
| 3/15/2012 | Price change | $249,500-2%$71/sqft |
Source: Prudential Kansas City Realty #1756073 Report a problem | ||
| 11/29/2011 | Listed for sale | $254,500$72/sqft |
Source: Prudential Kansas City Realty #1756073 Report a problem | ||
| 3/15/2011 | Listing removed | $254,500$72/sqft |
Source: Prudential Kansas City Realty #1698774 Report a problem | ||
| 1/20/2011 | Price change | $254,500-2.1%$72/sqft |
Source: Prudential Kansas City Realty #1698774 Report a problem | ||
| 11/12/2010 | Price change | $259,950-1.9%$74/sqft |
Source: Prudential Kansas City Realty #1698774 Report a problem | ||
| 10/30/2010 | Price change | $264,950-1.9%$75/sqft |
Source: Prudential Kansas City Realty #1698774 Report a problem | ||
| 10/15/2010 | Listed for sale | $269,950$77/sqft |
Source: Prudential Kansas City Realty #1698774 Report a problem | ||
| 12/2/2009 | Sold | -- |
Source: Agent Provided Report a problem | ||
Public tax history
| Year | Property taxes | Tax assessment |
|---|---|---|
| 2025 | $6,602 +19.1% | $61,904 +18.9% |
| 2024 | $5,541 +4.2% | $52,084 +6.1% |
| 2023 | $5,317 +12.2% | $49,105 +14.9% |
| 2022 | $4,737 | $42,734 +5.9% |
| 2021 | -- | $40,365 +4.7% |
| 2020 | $4,570 | $38,559 +1.4% |
| 2019 | -- | $38,042 +4.9% |
| 2018 | -- | $36,248 +7.7% |
| 2017 | $4,227 +6.7% | $33,660 +6.5% |
| 2016 | $3,962 +2.7% | $31,602 +4% |
| 2015 | $3,857 +9.2% | $30,394 +11.6% |
| 2013 | $3,532 -9.7% | $27,232 -0.6% |
| 2012 | $3,911 +0.6% | $27,404 -10.2% |
| 2010 | $3,887 +948.3% | $30,533 +0.4% |
| 2009 | $371 -90% | $30,418 -0.1% |
| 2008 | $3,701 +0.9% | $30,441 -1% |
| 2007 | $3,669 +6.4% | $30,751 +4.8% |
| 2006 | $3,449 | $29,348 +4% |
| 2005 | -- | $28,232 |
Find assessor info on the county website
Monthly payment
Est. payment
Payment breakdown
Explore the cost of this home by adjusting the details. Changes won't be saved.Climate risks
Neighborhood: Nottingham Reserve
Nearby schools
Schools provided by the listing agent
- Elementary: Morse
- Middle: Aubry Bend
- High: Blue Valley Southwest
Source: Heartland MLS as distributed by MLS GRID. This data may not be complete. We recommend contacting the local school district to confirm school assignments for this home.
Similar homes
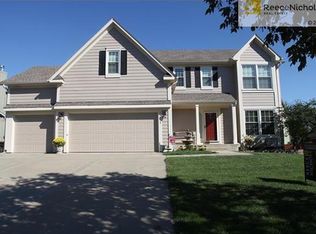
- $520,0004 bd4 ba3k sqft15836 W 153rd Ter, Olathe, KS 66062For Sale
 MLS ID #2646071, Veronica Johnston, ReeceNichols - Leawood. Heartland MLS as distributed by MLS GRID
 - $515,0003 bd3 ba2.8k sqft15212 S Greenwood 2000 St, Olathe, KS 66062For Sale
 MLS ID #2645892, Marian Coast, BHG Kansas City Homes. Heartland MLS as distributed by MLS GRID
 - $750,0004 bd3 ba3.7k sqft16680 S Kaw St, Olathe, KS 66062For Sale
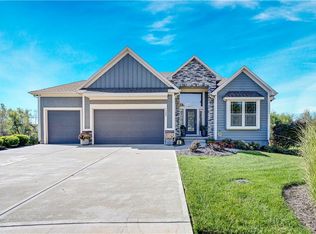 MLS ID #2647757, Alison Zimmerlin, ReeceNichols - Leawood. Heartland MLS as distributed by MLS GRID
 - $524,0004 bd5 ba3.6k sqft14521 S Greenwood St, Olathe, KS 66062For Sale
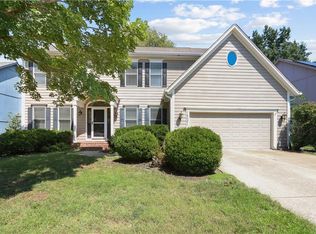 MLS ID #2640973, Parker Moore, ReeceNichols -The Village. Heartland MLS as distributed by MLS GRID
