We have received an offer and set a deadline of 7pm Friday, May 8. Please call listing agent for more information.
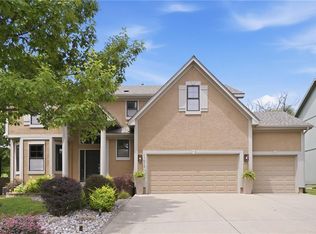
Located in the heart of Overland Park's Timber’s Edge subdivision between Roe and Nall, this 4-bedroom, 4.5-bathroom home offers a perfect blend of style and function in a great location near Prairiefire.
The light-filled main level features a great room, formal dining room, and a versatile sitting room with custom built-ins, complemented by a convenient mudroom and half bath off the garage entrance. The kitchen features a center island and spacious breakfast area that opens to a flagstone patio out back with a gorgeous stone fireplace. An ideal patio space for dining, entertaining or relaxing. The front and back yards have been thoughtfully landscaped with perennials for year-round blooms.
The upper level is accessible via both a front and back stairwell and is highlighted by an expansive primary suite boasting a sitting area, spa-like bath, custom walk-in closet with a "hidden" room, and a dedicated laundry room. Three additional bedrooms complete this floor, including one private ensuite and two others joined by a shared bath with separate vanities.
The finished daylight basement provides even more space with a flexible footprint for a home gym, theater and/or playroom along with a fourth full bath.
Residents of Timber’s Edge enjoy a community pool and a vibrant neighborhood atmosphere with frequent events, so new owners will enjoy both the expansive space and community amenities that this home has to offer.
Pending
$599,000
14014 Briar St, Overland Park, KS 66224
4beds
3,483sqft
:
Get pre-qualified$3,966/mo
Single Family Residence
Built in 1998
9,177 Square Feet Lot
$-- Zestimate®
$172/sqft
$66/mo HOA
What's special
- 77 days |
- 135 |
- 8 |
Likely to sell faster than
Zillow last checked:
Listing updated:
Listed by:
Jennie Konomos 816-805-6458,
Compass Realty Group
Source: Heartland MLS as distributed by MLS GRID,MLS#: 2616922
Facts & features
Interior
Bedrooms & bathrooms
- Bedrooms: 4
- Bathrooms: 5
- Full bathrooms: 4
- 1/2 bathrooms: 1
Primary bedroom
- Features: Carpet, Ceiling Fan(s)
- Level: Second
- Area: 360 Square Feet
- Dimensions: 20 x 18
Bedroom 2
- Features: Ceiling Fan(s)
- Level: Second
- Area: 143 Square Feet
- Dimensions: 12 x 11
Bedroom 3
- Features: Carpet, Walk-In Closet(s)
- Level: Second
- Area: 132 Square Feet
- Dimensions: 12 x 11
Bedroom 4
- Features: Carpet, Walk-In Closet(s)
- Level: Second
- Area: 120 Square Feet
- Dimensions: 12 x 10
Primary bathroom
- Features: Ceramic Tiles, Double Vanity, Walk-In Closet(s)
- Level: Second
- Area: 304 Square Feet
- Dimensions: 19 x 16
Breakfast room
- Features: Wood Floor
- Level: First
Dining room
- Features: Carpet
- Level: First
- Area: 132 Square Feet
- Dimensions: 11 x 12
Great room
- Features: Carpet, Ceiling Fan(s), Fireplace
- Level: First
- Area: 306 Square Feet
- Dimensions: 18 x 17
Kitchen
- Features: Kitchen Island, Wood Floor
- Level: First
- Area: 340 Square Feet
- Dimensions: 20 x 17
Recreation room
- Features: Ceramic Tiles
- Level: Lower
- Area: 675 Square Feet
Sitting room
- Features: Carpet
- Level: First
- Area: 120 Square Feet
- Dimensions: 12 x 10
Heating
- Natural Gas
Cooling
- Electric
Appliances
- Laundry: Bedroom Level, Multiple Locations
Features
- Kitchen Island, Walk-In Closet(s)
- Flooring: Wood
- Basement: Daylight,Finished,Full,Interior Entry,Sump Pump
- Number of fireplaces: 3
- Fireplace features: Basement, Electric, Gas Starter, Great Room
Interior area
- Total structure area: 3,483
- Total interior livable area: 3,483 sqft
- Finished area above ground: 2,788
- Finished area below ground: 695
Property
Parking
- Total spaces: 2
- Parking features: Attached, Garage Faces Front
- Attached garage spaces: 2
Features
- Patio & porch: Patio
- Exterior features: Fire Pit
- Spa features: Bath
- Fencing: Metal
Lot
- Size: 9,177 Square Feet
- Features: Cul-De-Sac
Details
- Parcel number: NP85130000 0204
Construction
Type & style
- Home type: SingleFamily
- Architectural style: Traditional
- Property subtype: Single Family Residence
Materials
- Stucco & Frame
- Roof: Composition
Condition
- Year built: 1998
Utilities & green energy
- Sewer: Public Sewer
- Water: Public
Community & HOA
Community
- Subdivision: Timbers Edge
HOA
- Has HOA: Yes
- Amenities included: Pool
- Services included: Curbside Recycle, Trash
- HOA fee: $789 annually
- HOA name: Timber's Edge Homes Association
Location
- Region: Overland Park
Financial & listing details
- Price per square foot: $172/sqft
- Tax assessed value: $576,500
- Annual tax amount: $6,794
- Date on market: 5/7/2026
- Ownership: Estate/Trust
Estimated market value
Not available
Estimated sales range
Not available
Not available
Price history
| Date | Event | Price |
|---|---|---|
| 5/9/2026 | Pending sale | $599,000$172/sqft |
Source:  Heartland MLS as distributed by MLS GRID #2616922 Report a problem Heartland MLS as distributed by MLS GRID #2616922 Report a problem | ||
| 5/7/2026 | Listed for sale | $599,000+87.2%$172/sqft |
Source: Heartland MLS as distributed by MLS GRID #2616922 Report a problem | ||
| 3/23/2021 | Listing removed | -- |
Source: Owner Report a problem | ||
| 7/1/2020 | Sold | -- |
Source: Heartland MLS as distributed by MLS GRID #2219037 Report a problem | ||
| 6/23/2012 | Listing removed | $319,900$92/sqft |
Source: Owner Report a problem | ||
| 6/10/2012 | Listed for sale | $319,900$92/sqft |
Source: Owner Report a problem | ||
Public tax history
| Year | Property taxes | Tax assessment |
|---|---|---|
| 2025 | $6,794 +5.1% | $66,298 +5.3% |
| 2024 | $6,466 +4.8% | $62,986 +6.4% |
| 2023 | $6,172 +9.9% | $59,202 +11.9% |
| 2022 | $5,615 | $52,923 +11% |
| 2021 | -- | $47,668 +0.3% |
| 2020 | $5,345 | $47,518 +3.3% |
| 2019 | -- | $46,000 +3.3% |
| 2018 | -- | $44,517 +10.1% |
| 2017 | $4,824 +3.6% | $40,423 +3.7% |
| 2016 | $4,656 +0.9% | $38,985 +1.3% |
| 2015 | $4,615 +6.9% | $38,479 +8.5% |
| 2013 | $4,316 +1.9% | $35,466 +0.6% |
| 2012 | $4,234 +4.7% | $35,271 -0.7% |
| 2010 | $4,045 +19.8% | $35,535 +13.3% |
| 2009 | $3,376 -3.8% | $31,361 -3.3% |
| 2008 | $3,509 +2.2% | $32,430 |
| 2007 | $3,433 +6.4% | $32,430 +3.9% |
| 2006 | $3,228 | $31,223 +3.8% |
| 2005 | -- | $30,084 |
Find assessor info on the county website
Monthly payment
Est. payment
Payment breakdown
Explore the cost of this home by adjusting the details. Changes won't be saved.Climate risks
Neighborhood: 66224
Nearby schools
GreatSchools rating
- 9/10Overland Trail Elementary SchoolGrades: K-5Distance: 1.1 mi
- 8/10Overland Trail Middle SchoolGrades: 6-8Distance: 1 mi
- 9/10Blue Valley North High SchoolGrades: 9-12Distance: 2.5 mi
Schools provided by the listing agent
- Elementary: Overland Trail
- Middle: Overland Trail
- High: Blue Valley North
Source: Heartland MLS as distributed by MLS GRID. This data may not be complete. We recommend contacting the local school district to confirm school assignments for this home.
- $581,9004 bd3 ba2.3k sqft14018 Briar St, Overland Park, KS 66224Off Market
- $560,6004 bd3 ba2.5k sqft14010 Briar St, Overland Park, KS 66224Off Market

- $--4 bd5 ba4k sqft14013 Juniper St, Overland Park, KS 66224Sold

- $620,8004 bd5 ba3k sqft14009 Juniper St, Overland Park, KS 66224Off Market
- $691,0005 bd5 ba3.8k sqft14017 Juniper St, Overland Park, KS 66224Off Market
- $700,7005 bd5 ba3.6k sqft14006 Briar St, Overland Park, KS 66224Off Market
- $645,0004 bd5 ba4k sqft14022 Briar St, Overland Park, KS 66224Coming Soon
- $576,3004 bd3 ba2.6k sqft14011 Briar St, Overland Park, KS 66224Off Market
A local agent can set up tours, give advice and negotiate with sellers.
A local lender can help you make sure your offer is ready when you are.
Similar homes
- $650,0004 bd4 ba3.4k sqft5308 W 140th St, Overland Park, KS 66224For Sale
 MLS ID #2631888, Bryson Burroughs, ReeceNichols - Leawood. Heartland MLS as distributed by MLS GRID
 - $584,9994 bd3 ba3.2k sqft1011 Tam O Shanter Dr, Kansas City, MO 64145For Sale
 MLS ID #2622904, Andre Vargas, Realty of America. Heartland MLS as distributed by MLS GRID
 - $675,0004 bd5 ba4.5k sqft11813 W 138th St, Overland Park, KS 66221For Sale
 MLS ID #2630598, Wendy Foil, West Village Realty. Heartland MLS as distributed by MLS GRID
 - $500,0004 bd3 ba3k sqft13878 S Kaw St, Olathe, KS 66062For Sale
 MLS ID #2632795, Brenda Hanson, KW Diamond Partners. Heartland MLS as distributed by MLS GRID
 - $558,0004 bd3 ba3.1k sqft11434 Grant Dr, Overland Park, KS 66210For SaleMLS ID #2627901, Natalie Pierron, Compass Realty Group. Heartland MLS as distributed by MLS GRID
- $544,5004 bd4 ba3.4k sqft12443 Benson St, Overland Park, KS 66213For SaleMLS ID #2621938, Rose Freeman-Krell, Keller Williams Realty Partners Inc.. Heartland MLS as distributed by MLS GRID
- $525,9005 bd4 ba3.2k sqft1109 W 120th Ter, Kansas City, MO 64145For SaleMLS ID #2628192, Rose Freeman-Krell, Keller Williams Realty Partners Inc.. Heartland MLS as distributed by MLS GRID
- $679,5004 bd4 ba3.8k sqft11904 Aberdeen Rd, Leawood, KS 66209For SaleMLS ID #2621500, Aaron Olla, Real Broker, LLC. Heartland MLS as distributed by MLS GRID
- $650,0003 bd3 ba3.9k sqft12313 Pembroke Ln, Leawood, KS 66209For SaleMLS ID #2625125, Alison Zimmerlin, ReeceNichols - Leawood. Heartland MLS as distributed by MLS GRID
- $650,0004 bd5 ba3.9k sqft14226 S Shannan Ln, Olathe, KS 66062For SaleMLS ID #2602823, Cory Stewart, Weichert, Realtors Welch & Co.. Heartland MLS as distributed by MLS GRID
- $450,0004 bd4 ba2.9k sqft15294 W 147th Dr, Olathe, KS 66062For SaleMLS ID #2631552, Hendrix Group, Real Broker, LLC. Heartland MLS as distributed by MLS GRID
- $525,0004 bd5 ba3.7k sqft14538 S Mullen St, Olathe, KS 66062For SaleMLS ID #2627538, Carol Rossi-Zabielski, Compass Realty Group. Heartland MLS as distributed by MLS GRID
- $550,0004 bd3 ba3k sqft14059 W 147th Pl, Olathe, KS 66062For SaleMLS ID #2626746, Kelli Becks, Keller Williams Realty Partners Inc.. Heartland MLS as distributed by MLS GRID
- $749,0004 bd4 ba3.7k sqft16720 Grandview St, Overland Park, KS 66085For SaleMLS ID #2622371, Michelle Saporito, Keller Williams Realty Partners Inc.. Heartland MLS as distributed by MLS GRID
- $589,0004 bd3 ba2.5k sqft1717 SW 26th Ter, Lees Summit, MO 64082For SaleMLS ID #2623694, Jeffrey Eklund, Keller Williams Realty Partners Inc.. Heartland MLS as distributed by MLS GRID
- $635,0005 bd5 ba3.8k sqft16140 S Brookfield St, Olathe, KS 66062For SaleMLS ID #2619325, Christine Johnson, kc HOMEGIRLS & Associates. Heartland MLS as distributed by MLS GRID
- $650,0004 bd4 ba3k sqft20305 W 98th St, Lenexa, KS 66220For SaleMLS ID #2629799, Susan Rahe, ReeceNichols- Leawood Town Center. Heartland MLS as distributed by MLS GRID
- $750,0004 bd5 ba4.9k sqft15917 Ballentine St, Overland Park, KS 66221For SaleMLS ID #2625753, Kris Fabrizius, RE/MAX State Line. Heartland MLS as distributed by MLS GRID
- $569,9004 bd4 ba3.5k sqft201 NE Shoreview Dr, Lees Summit, MO 64064For SaleMLS ID #2630047, Jessica Pierce, Platinum Realty LLC. Heartland MLS as distributed by MLS GRID
- $539,0004 bd3 ba3.5k sqft8906 Millstone Dr, Lenexa, KS 66220For SaleMLS ID #2615117, Kathy Dull, Real Broker, LLC. Heartland MLS as distributed by MLS GRID
