Skip main navigation
Active
  • $569,900

    201 NE Shoreview Dr, Lees Summit, MO 64064

    4beds
    3,582sqft
    : 
    Loading
    Get pre-qualified
    Single Family Residence
    Built in 1984
    0.29 Acres Lot
    $-- Zestimate®
    $159/sqft
    $203/mo HOA

    What's special

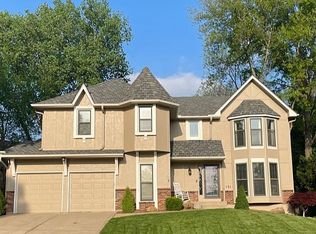
    Welcome to this showstopper in Lakewood! This one has everything you've been dreaming of. The exterior features a newer roof and new windows. Step inside to discover the incredible upgrades including modern paint colors, new LVP flooring, and glass French doors to the convenient office, which would also make a beautiful formal dining room. The newly-updated kitchen is an absolute masterpiece - gorgeous finishes, chef's appliances, large island and a beverage center with ice maker and beverage fridge. Upstairs you will find four generously-sized bedrooms and two full baths. The finished, walkout basement offers an expansive 2nd living area, bathroom, and storage space. Outside, enjoy the large backyard that backs to trees and a deck that is perfect for entertaining or relaxing. All located in the acclaimed Blue Springs School District. This exceptional home includes access to Lakewood's many sought-after amenities: lake, pools, golf, tennis and more. More than a home, it's a lifestyle!
    1 day
    |
    1,549
    |
    77
    |

    Zillow last checked:

    Listing updated:

    Listed by:

    Jessica Pierce 816-405-1894,

    Platinum Realty LLC

    Source: Heartland MLS as distributed by MLS GRID,MLS#: 2630047MLS Logo

    Loading...

      Facts & features

      Interior

      Bedrooms & bathrooms
      • Bedrooms: 4
      • Bathrooms: 4
      • Full bathrooms: 2
      • 1/2 bathrooms: 2
      Primary bedroom
      • Features: Carpet, Ceiling Fan(s), Walk-In Closet(s)
      • Level: Second
      • Area: 315 Square Feet
      • Dimensions: 21 x 15
      Bedroom 2
      • Features: Carpet, Walk-In Closet(s)
      • Level: Second
      • Area: 182 Square Feet
      • Dimensions: 14 x 13
      Bedroom 3
      • Features: Carpet
      • Level: Second
      • Area: 12 Square Feet
      • Dimensions: 12 x 1
      Bedroom 4
      • Features: Carpet
      • Level: Second
      • Area: 143 Square Feet
      • Dimensions: 11 x 13
      Primary bathroom
      • Features: Ceramic Tiles, Double Vanity, Separate Shower And Tub
      • Level: Second
      • Area: 228 Square Feet
      • Dimensions: 19 x 12
      Bathroom 1
      • Features: Shower Over Tub
      • Level: Second
      • Area: 60 Square Feet
      • Dimensions: 10 x 6
      Den
      • Features: Luxury Vinyl
      • Level: First
      • Area: 132 Square Feet
      • Dimensions: 11 x 12
      Great room
      • Features: Luxury Vinyl
      • Level: First
      • Area: 390 Square Feet
      • Dimensions: 26 x 15
      Half bath
      • Features: Vinyl
      • Level: First
      • Area: 30 Square Feet
      • Dimensions: 5 x 6
      Other
      • Features: Vinyl
      • Level: Lower
      • Area: 30 Square Feet
      • Dimensions: 5 x 6
      Kitchen
      • Features: Luxury Vinyl, Pantry, Quartz Counter
      • Level: First
      Living room
      • Features: Fireplace, Luxury Vinyl
      • Level: First
      • Area: 182 Square Feet
      • Dimensions: 14 x 13
      Recreation room
      • Features: Carpet, Fireplace
      • Level: Lower
      • Area: 1392 Square Feet
      • Dimensions: 48 x 29
      Heating
      • Forced Air
      Cooling
      • Electric
      Appliances
      • Included: Dishwasher, Disposal, Double Oven, Dryer, Microwave, Refrigerator, Gas Range, Stainless Steel Appliance(s), Washer
      • Laundry: Laundry Room, Main Level
      Features
      • Ceiling Fan(s), Custom Cabinets, Kitchen Island, Pantry, Walk-In Closet(s)
      • Flooring: Carpet, Luxury Vinyl
      • Doors: Storm Door(s)
      • Windows: Window Coverings, Skylight(s)
      • Basement: Finished,Full,Walk-Out Access
      • Number of fireplaces: 2
      • Fireplace features: Gas Starter, Great Room, Recreation Room
      Interior area
      • Total structure area: 3,582
      • Total interior livable area: 3,582 sqft
      • Finished area above ground: 2,516
      • Finished area below ground: 1,066

      Property

      Parking
      • Total spaces: 2
      • Parking features: Attached, Garage Door Opener, Garage Faces Front
      • Attached garage spaces: 2
      Features
      • Patio & porch: Deck
      • Fencing: Wood
      Lot
      • Size: 0.29 Acres
      • Features: City Lot, Level
      Details
      • Parcel number: 43440092400000000

      Construction

      Type & style
      • Home type: SingleFamily
      • Architectural style: Traditional
      • Property subtype: Single Family Residence
      Materials
      • Board & Batten Siding, Frame
      • Roof: Composition
      Condition
      • Year built: 1984

      Utilities & green energy

      • Sewer: Public Sewer
      • Water: Public

      Community & HOA

      Community
      • Subdivision: Lakewood
      HOA
      • Has HOA: Yes
      • Amenities included: Boat Dock, Clubhouse, Golf Course, Pickleball Court(s), Play Area, Pool, Tennis Court(s)
      • HOA fee: $203 monthly
      • HOA name: LPOA
      Location
      • Region: Lees Summit

      Financial & listing details

      • Price per square foot: $159/sqft
      • Tax assessed value: $361,160
      • Annual tax amount: $5,284
      • Date on market: 7/11/2026
      • Listing terms: Cash,Conventional,FHA,VA Loan
      • Ownership: Private

        Estimated market value

        Not available

        Estimated sales range

        Not available

        Not available

        Price history

        DateEventPrice
        7/11/2026Listed for sale$569,900+111.1%$159/sqft
        Source: Heartland MLS as distributed by MLS GRID #2630047 Report a problem
        6/22/2015Sold--
        Source: Agent Provided Report a problem
        5/9/2015Pending sale$269,950$75/sqft
        Source: Chartwell Realty LLC #1937239 Report a problem
        5/8/2015Listed for sale$269,950+54.3%$75/sqft
        Source: Chartwell Realty LLC #1937239 Report a problem
        9/4/2013Sold--
        Source: Heartland MLS as distributed by MLS GRID #1824835 Report a problem
        6/19/2013Price change$175,000+0.1%$49/sqft
        Source: RE/MAX Heartland, REALTORS� #1824835 Report a problem
        4/13/2013Listed for sale$174,900-20.5%$49/sqft
        Source: RE/MAX Heartland, REALTORS� #1824835 Report a problem
        5/12/2012Listing removed$220,000$61/sqft
        Source: Reece and Nichols Realtors #1767707 Report a problem
        3/3/2012Listed for sale$220,000$61/sqft
        Source: Reece and Nichols Realtors #1767707 Report a problem

        Public tax history

        YearProperty taxesTax assessment
        2025$5,284 +10.4%$68,621 +9.8%
        2024$4,787 +1.8%$62,510
        2023$4,701 +3.7%$62,510 +17.1%
        2022$4,534 +0.1%$53,390
        2021$4,530 +8.8%$53,390 +10%
        2020$4,163 +3.2%$48,530
        2019$4,035 $48,530 +16%
        2018$4,035 +9.7%$41,848
        2017$3,679 +7.7%$41,848 +4.5%
        2016$3,416 +9.6%$40,033 +10.5%
        2014$3,116 +0%$36,244
        2013$3,115 +0.3%$36,244
        2012$3,104 -0.1%$36,244
        2011$3,109 +2.8%$36,244
        2010$3,023 -5.9%$36,244
        2009$3,211 +1.8%$36,244 -6%
        2008$3,153 +6.3%$38,558
        2007$2,965 +0%$38,558 +7%
        2006$2,964 +7.1%$36,035
        2005$2,768 0%$36,035 +8%
        2004$2,768 +18.5%$33,367
        2003$2,337 +0.7%$33,367 +9%
        2002$2,321 +0.1%$30,612
        2001$2,319 $30,612
        Find assessor info on the county website

        Monthly payment

        Est. payment

        Payment breakdown

        Explore the cost of this home by adjusting the details. Changes won't be saved.
        All calculations are estimates and provided by Zillow, Inc. for informational purposes only. Actual amounts may vary.
        HOA fees may include property taxes on listings classified as Co-Ops. Contact the listing agent and/or owner for fee details.
        Mortgage interest rates are dependent on a number of factors, including credit score, down payment, and repayment length. Interest rate data provided by Zillow Group Marketplace, Inc. as of 1/1/1970 from various mortgage lenders with which we have lead or other similar arrangements; the Estimated Payment is an average of those rates.
        See how much you could borrow to make a competitive offer.

        Climate risks

        Neighborhood: 64064

        Getting around

        10 / 100
        Car-Dependent
        29 / 100
        Somewhat Bikeable

        Nearby schools

        GreatSchools rating
        Schools provided by the listing agent
        • Elementary: Chapel Lakes
        • Middle: Delta Woods
        • High: Blue Springs South

        Source: Heartland MLS as distributed by MLS GRID. This data may not be complete. We recommend contacting the local school district to confirm school assignments for this home.

        A local agent can set up tours, give advice and negotiate with sellers.

        A local lender can help you make sure your offer is ready when you are.

        Browse local experts

        Similar homes