Skip main navigation
Sold
  • Price Unknown

    205 NE Shoreview Dr, Lees Summit, MO 64064

    4beds
    3,660sqft
    Single Family Residence
    Built in 1984
    9,719 Square Feet Lot
    $559,300 Zestimate®
    $--/sqft
    $3,410 Estimated rent

    Home value

    $559,300

    $509,000 - $615,000

    $3,410/mo

    Zestimate® history
    Loading
    Loading...

    Owner options

    List your home for rent

    $3,410/mo

    Rent Zestimate®

    Find your next renter with Zillow Rental Manager. Plus, with online applications, you can quickly screen prospective tenants – for free.

    Learn more

    $3,410/mo

    Rent Zestimate®

    Refinance and save

    Refinancing to a lower rate could help reduce your monthly payments and save thousands over the life of the loan.

    See today's rates

    Explore your selling options

    Work with a Zillow partner agent

    Leverage their expertise and Zillow's premium Showcase listings to get your home seen by more buyers.

    Get started

    List with your own agent

    Get your home in front of millions of buyers by listing it on Zillow.

    Learn how to do it

    Sell it yourself

    Take full control of how buyers see your home on Zillow by listing For Sale by Owner (FSBO).

    List your home

    What's special

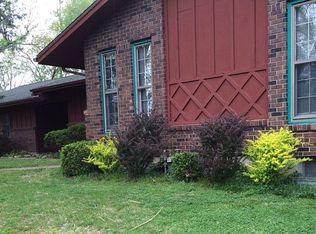
    Welcome to your dream home in the sought-after Lakewood subdivision, where serene lakeside living meets modern convenience! This newly renovated, one-owner residence has been lovingly maintained and is ready for you to create your memories. With an inviting open floor plan and an abundance of natural light, this home is both welcoming and functional. Step inside to discover the two story layout featuring four bedrooms and two and a half bathrooms. The airy living room flows seamlessly into the dining area, perfect for family gatherings or entertaining friends. The heart of the home is the updated kitchen, boasting ample counter space, brand new appliances, and a cozy breakfast nook. As you step outside, you’ll be greeted by a beautifully landscaped backyard, complete with a charming fishpond that adds a tranquil touch to your outdoor space. This backyard is a true entertainer's paradise, perfect for summer barbecues, or cozy bonfire nights. Retire to your spacious primary suite, featuring an en-suite bathroom with double sinks, a luxurious soaking tub, a separate shower, and two large walk-in closets. The additional three bedrooms are perfect for family or guests ensuring everyone has their personal space. Lakewood isn’t just a place to live; it’s a community that offers a wealth of activities; Boating, fishing, swimming, golf, pools, playgrounds, athletic courts and so much more. This stunning home combines comfort, style, and location into one perfect package. Don't miss your chance to own a slice of lakeside paradise in Lakewood! Schedule your showing today and fall in love with this exceptional property and the vibrant community it offers. Your new lifestyle awaits!

    Zillow last checked:

    Listing updated:

    Listing Provided by:

    Emily Oldham 816-935-6878,

    Platinum Realty LLC

    Bought with:

    Austin Moore, 2017008808

    Re/Max United

    Source: Heartland MLS as distributed by MLS GRID,MLS#: 2607005MLS Logo

    Facts & features

    Interior

    Bedrooms & bathrooms
    • Bedrooms: 4
    • Bathrooms: 3
    • Full bathrooms: 2
    • 1/2 bathrooms: 1
    Bedroom 1
    • Features: All Carpet
    • Level: Second
    • Area: 552 Square Feet
    • Dimensions: 23 x 24
    Bedroom 2
    • Features: All Carpet
    • Level: Second
    • Area: 165 Square Feet
    • Dimensions: 13.5 x 12.25
    Bedroom 3
    • Features: All Carpet
    • Level: Second
    • Area: 141 Square Feet
    • Dimensions: 12 x 11.75
    Bedroom 4
    • Features: All Carpet
    • Level: Second
    • Area: 115.5 Square Feet
    • Dimensions: 11 x 10.5
    Bathroom 1
    • Features: Ceramic Tiles
    • Level: Second
    • Area: 232 Square Feet
    • Dimensions: 15.5 x 15
    Bathroom 2
    • Features: Ceramic Tiles
    • Level: Second
    • Area: 60 Square Feet
    • Dimensions: 10 x 6
    Breakfast room
    • Features: Ceramic Tiles
    • Level: Main
    • Area: 117 Square Feet
    • Dimensions: 13.75 x 8.5
    Dining room
    • Features: Ceramic Tiles
    • Level: Main
    • Area: 174 Square Feet
    • Dimensions: 15.5 x 11.25
    Exercise room
    • Features: All Carpet
    • Level: Basement
    • Area: 175.5 Square Feet
    • Dimensions: 18 x 9.75
    Family room
    • Features: All Carpet
    • Level: Basement
    • Area: 483 Square Feet
    • Dimensions: 34.5 x 14
    Half bath
    • Features: Ceramic Tiles
    • Level: Second
    • Area: 27 Square Feet
    • Dimensions: 4.75 x 5.75
    Kitchen
    • Features: Ceramic Tiles, Granite Counters
    • Level: Main
    • Area: 210 Square Feet
    • Dimensions: 17.5 x 12
    Laundry
    • Features: Ceramic Tiles
    • Level: Main
    • Area: 66 Square Feet
    • Dimensions: 12 x 5.5
    Living room
    • Features: Ceramic Tiles, Fireplace
    • Level: Main
    • Area: 480 Square Feet
    • Dimensions: 24 x 20
    Office
    • Features: Ceramic Tiles
    • Level: Main
    • Area: 175 Square Feet
    • Dimensions: 13.75 x 12.75
    Heating
    • Natural Gas
    Cooling
    • Electric
    Appliances
    • Included: Cooktop, Dishwasher, Disposal, Microwave, Refrigerator, Built-In Oven
    • Laundry: Main Level, Off The Kitchen
    Features
    • Ceiling Fan(s), Custom Cabinets, Pantry, Walk-In Closet(s)
    • Flooring: Carpet, Ceramic Tile
    • Windows: Skylight(s)
    • Basement: Finished,Full
    • Number of fireplaces: 1
    • Fireplace features: Living Room
    Interior area
    • Total structure area: 3,660
    • Total interior livable area: 3,660 sqft
    • Finished area above ground: 2,580
    • Finished area below ground: 1,080

    Property

    Parking
    • Total spaces: 2
    • Parking features: Attached, Garage Faces Front
    • Attached garage spaces: 2
    Features
    • Patio & porch: Deck, Porch
    • Spa features: Bath
    • Fencing: Wood
    Lot
    • Size: 9,719 sqft
    Details
    • Additional structures: Gazebo
    • Parcel number: 43440092200000000

    Construction

    Type & style
    • Home type: SingleFamily
    • Architectural style: Traditional
    • Property subtype: Single Family Residence
    Materials
    • Frame, Stone Trim
    • Roof: Composition
    Condition
    • Year built: 1984

    Utilities & green energy

    • Sewer: Public Sewer
    • Water: Public

    Community & neighborhood

    Location
    • Region: Lees Summit
    • Subdivision: Lakewood

    HOA & financial

    HOA
    • Has HOA: Yes
    • Amenities included: Boat Dock, Clubhouse, Community Center, Golf Course, Racquetball, Party Room, Pickleball Court(s), Play Area, Pool, Tennis Court(s)
    • Services included: All Amenities
    • Association name: LPOA - Lakewood Property Owners Assosation

    Other

    Other facts
    • Listing terms: Cash,Conventional,FHA,VA Loan
    • Ownership: Estate/Trust
    • Road surface type: Paved

    Price history

    DateEventPrice
    5/18/2026Sold--
    Source: Heartland MLS as distributed by MLS GRID #2607005 Report a problem
    4/11/2026Pending sale$570,000$156/sqft
    Source: Heartland MLS as distributed by MLS GRID #2607005 Report a problem
    3/19/2026Listed for sale$570,000+4.6%$156/sqft
    Source: Heartland MLS as distributed by MLS GRID #2607005 Report a problem
    10/7/2025Listing removed$545,000$149/sqft
    Source: Heartland MLS as distributed by MLS GRID #2566563 Report a problem
    8/4/2025Listed for sale$545,000$149/sqft
    Source: Heartland MLS as distributed by MLS GRID #2566563 Report a problem

    Public tax history

    YearProperty taxesTax assessment
    2025$6,810 +8.9%$88,439 +8.3%
    2024$6,255 +1.8%$81,679
    2023$6,143 +7.5%$81,679 +21.4%
    2022$5,712 +0.1%$67,260
    2021$5,707 +5.7%$67,260 +6.9%
    2020$5,398 +3.2%$62,921
    2019$5,232 $62,921 +14.9%
    2018$5,232 +8.7%$54,763
    2017$4,814 +5.7%$54,763 +2.6%
    2016$4,556 -2.8%$53,390 -2.1%
    2014$4,689 +0%$54,554
    2013$4,688 +0.3%$54,554
    2012$4,672 -0.1%$54,554
    2011$4,679 +2.8%$54,554
    2010$4,550 -5.9%$54,554
    2009$4,834 +1.8%$54,554 -6%
    2008$4,746 +6.4%$58,036
    2007$4,462 +0%$58,036 +7%
    2006$4,461 +7.1%$54,239
    2005$4,166 +0%$54,239 +8%
    2004$4,166 +18.5%$50,222
    2003$3,517 +0.7%$50,222 +9%
    2002$3,494 +0.1%$46,075
    2001$3,490 $46,075

    Find assessor info on the county website

    Neighborhood: 64064

    Nearby schools

    GreatSchools rating
    Schools provided by the listing agent
    • High: Blue Springs South

    Source: Heartland MLS as distributed by MLS GRID. This data may not be complete. We recommend contacting the local school district to confirm school assignments for this home.

    Get a cash offer in 3 minutes
    Find out how much your home could sell for in as little as 3 minutes with a no-obligation cash offer.
    Estimated market value
    $559,300
    Get a cash offer in 3 minutes
    Find out how much your home could sell for in as little as 3 minutes with a no-obligation cash offer.
    Estimated market value
    $559,300