Sharp 1.5 Story home in west Olathe. Dramatic vaulted entry into the wide open living room/kitchen. Laminate flooring throughout the home. Huge island with solid surface makes for a great entertaining area. Attractive tiled backsplash, and walk-in pantry. There is a small deck off the kitchen overlooking a row of trees. Ample space in the laundry/mud room off the garage. First floor primary suite with ceiling fan, walk-in closet and bath. Upstairs sports 2 nice sized bedrooms, one with 2 separate closets and one with a staggered walk-in. Also, there is an open living space for tv time, game, hobby or craft area. Multiple storage options throughout. Full basement that is a walk out, 9'ceilings and stubbed for a bath. 2 car garage with opener, key pad and electric car charging capability. Easy access to highways from this location and in the highly rated Olathe School System.
Pending
Price cut: $10.1K (8/6)
$379,950
21696 W 123rd Ter, Olathe, KS 66061
3beds
1,774sqft
Townhouse
Built in 2020
4,384 Square Feet Lot
$-- Zestimate®
$214/sqft
$100/mo HOA
What's special
- 90 days
- 70
- 3
Zillow last checked:
Listing updated:
Listed by:
Jim Thorup 913-269-8852,
Realty Executives
Source: Heartland MLS as distributed by MLS GRID,MLS#: 2625537
Facts & features
Interior
Bedrooms & bathrooms
- Bedrooms: 3
- Bathrooms: 3
- Full bathrooms: 2
- 1/2 bathrooms: 1
Primary bedroom
- Features: Ceiling Fan(s), Walk-In Closet(s)
- Level: Main
Bedroom 2
- Features: Ceiling Fan(s)
- Level: Second
Bedroom 3
- Features: Ceiling Fan(s)
- Level: Second
Family room
- Level: Second
Great room
- Features: Ceiling Fan(s)
- Level: Main
Kitchen
- Features: Ceramic Tiles, Kitchen Island, Pantry
- Level: Main
Heating
- Electric
Cooling
- Electric
Appliances
- Laundry: Main Level
Features
- Ceiling Fan(s), Kitchen Island, Pantry, Vaulted Ceiling(s), Walk-In Closet(s)
- Flooring: Laminate
- Windows: Thermal Windows
- Basement: Bath/Stubbed,Walk-Out Access
- Has fireplace: No
Interior area
- Total structure area: 1,774
- Total interior livable area: 1,774 sqft
- Finished area above ground: 1,774
- Finished area below ground: 0
Property
Parking
- Total spaces: 2
- Parking features: Attached, Electric Vehicle Charging Station(s), Garage Door Opener
- Attached garage spaces: 2
Features
- Patio & porch: Deck, Patio
Lot
- Size: 4,384 Square Feet
Details
- Parcel number: DP736800000051
Construction
Type & style
- Home type: Townhouse
- Architectural style: Traditional
- Property subtype: Townhouse
Materials
- Frame
- Roof: Composition
Condition
- Year built: 2020
Utilities & green energy
- Sewer: Public Sewer
- Water: Public
Community & HOA
Community
- Subdivision: The Landings at Stone Creek
HOA
- Has HOA: Yes
- Services included: Maintenance Grounds, Snow Removal
- HOA fee: $100 monthly
Location
- Region: Olathe
Financial & listing details
- Price per square foot: $214/sqft
- Tax assessed value: $420,200
- Annual tax amount: $5,383
- Date on market: 6/10/2026
- Listing terms: Cash,Conventional,FHA
- Ownership: Private
Estimated market value
Not available
Estimated sales range
Not available
Not available
Price history
| Date | Event | Price |
|---|---|---|
| 8/11/2026 | Pending sale | $379,950$214/sqft |
Source:  Heartland MLS as distributed by MLS GRID #2625537 Report a problem Heartland MLS as distributed by MLS GRID #2625537 Report a problem | ||
| 8/6/2026 | Price change | $379,950-2.6%$214/sqft |
Source: Heartland MLS as distributed by MLS GRID #2625537 Report a problem | ||
| 6/11/2026 | Listed for sale | $390,000$220/sqft |
Source: Heartland MLS as distributed by MLS GRID #2625537 Report a problem | ||
Public tax history
| Year | Property taxes | Tax assessment |
|---|---|---|
| 2025 | $5,383 +5.9% | $48,323 +7.1% |
| 2024 | $5,081 +3% | $45,114 +5% |
| 2023 | $4,931 +12.1% | $42,964 +15.2% |
| 2022 | $4,397 | $37,306 +72.6% |
| 2021 | -- | $21,616 |
Find assessor info on the county website
Monthly payment
Est. payment
Payment breakdown
Explore the cost of this home by adjusting the details. Changes won't be saved.Climate risks
Neighborhood: Stone Creek Village
Nearby schools
Schools provided by the listing agent
- Elementary: Millbrooke
- Middle: Prairie Trail
- High: Olathe Northwest
Source: Heartland MLS as distributed by MLS GRID. This data may not be complete. We recommend contacting the local school district to confirm school assignments for this home.
Similar homes
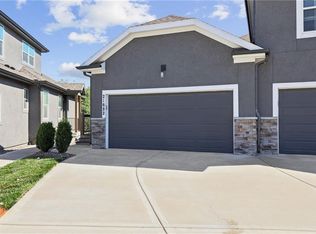
- $379,0003 bd3 ba1.7k sqft21843 W 123rd Ter, Olathe, KS 66061For Sale
 MLS ID #2627323, Matt Kincaid, RE/MAX State Line. Heartland MLS as distributed by MLS GRID
 - $449,9504 bd3 ba2.2k sqft11945 S Monroe St, Olathe, KS 66061For Sale
 MLS ID #2636799, Aundria Ashkar, Worth Clark Realty. Heartland MLS as distributed by MLS GRID
 - $400,0003 bd3 ba2.3k sqft11575 S Bell Court Dr APT 104, Olathe, KS 66061For Sale
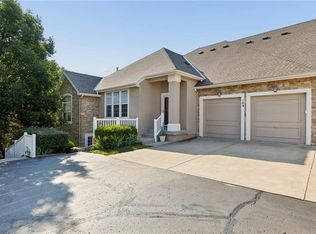 MLS ID #2632122, Joanna Berkebile, RE/MAX Revolution. Heartland MLS as distributed by MLS GRID
 - $495,0003 bd3 ba2.4k sqft24520 W 110th St, Olathe, KS 66061For Sale
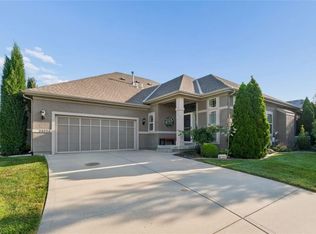 MLS ID #2636811, Homes By Brandy Team, Keller Williams Realty Partners Inc.. Heartland MLS as distributed by MLS GRID
