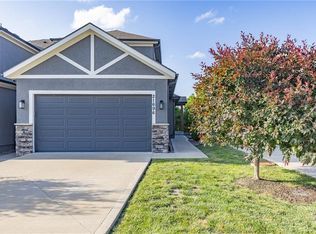
Amazing 1.5 story townhome as this has a finished basement, where most are on slab. An expansive wooden walkway takes you to the entry of this home. As you step inside you will immediately realize the open and airy main level with a vaulted ceiling in the great room and a gorgeous kitchen with a large center island, granite counters, tiled backsplash, stainless steel appliances and walk-in pantry. Luxury vinyl plank floors adorn the main living area. Step outside onto the upper deck located right off the kitchen. The laundry and half bath are located down the hall off of the kitchen. The master suite is located on the main level and features a large walk-in closet, stylish tiled floors in the bath with an oversized tiled shower and double vanity. The upstairs level features two bedrooms, both with walk-in closets and a full bath with tub/shower combo. Basement was finished in 2021 and can be used in so many ways...media room, game room, office, exercise room, bedroom. There is also a full bath with shower and you can step outside to the lower deck for further relaxation. Being an end unit, this townhome features a two car garage. Home is priced below new construction and has the finished lower level. Come view today!
Sold
Zillow last checked:
Listing updated:
Bought with:
Stormy Meyer, SP00227483
Keller Williams Realty Partners Inc.
Source: Heartland MLS as distributed by MLS GRID,MLS#: 2505264
Price history
| Date | Event | Price |
|---|---|---|
| 11/21/2024 | Sold | -- |
Source:  Heartland MLS as distributed by MLS GRID #2505264 Report a problem Heartland MLS as distributed by MLS GRID #2505264 Report a problem | ||
| 10/19/2024 | Pending sale | $379,000$152/sqft |
Source: Heartland MLS as distributed by MLS GRID #2505264 Report a problem | ||
| 9/27/2024 | Price change | $379,000-1.6%$152/sqft |
Source: Heartland MLS as distributed by MLS GRID #2505264 Report a problem | ||
| 8/17/2024 | Listed for sale | $385,000$155/sqft |
Source: Heartland MLS as distributed by MLS GRID #2505264 Report a problem | ||
| 8/17/2024 | Listing removed | -- |
Source: Heartland MLS as distributed by MLS GRID #2494133 Report a problem | ||
| 8/5/2024 | Price change | $385,000-3.8%$155/sqft |
Source: Heartland MLS as distributed by MLS GRID #2494133 Report a problem | ||
| 7/7/2024 | Price change | $400,000-5.9%$161/sqft |
Source: Heartland MLS as distributed by MLS GRID #2494133 Report a problem | ||
| 6/20/2024 | Price change | $425,000-2.3%$171/sqft |
Source: Heartland MLS as distributed by MLS GRID #2494133 Report a problem | ||
| 6/14/2024 | Listed for sale | $435,000$175/sqft |
Source: Heartland MLS as distributed by MLS GRID #2494133 Report a problem | ||
| 7/16/2020 | Sold | -- |
Source: Heartland MLS as distributed by MLS GRID #2211879 Report a problem | ||
Get a cash offer in 3 minutes
Find out how much your home could sell for in as little as 3 minutes with a no-obligation cash offer.
Estimated market value
$387,500
