Welcome to the Levi II-GE, one of Prieb's most popular floor plans! This beautiful home boasts a spacious and open design, with plenty of stylish features and finishes that are sure to impress.
As you step inside, you'll immediately notice the large island in the kitchen, complete with an apron sink, soft close doors and drawers, and beautiful painted cabinets. The main floor also includes a flex room that can be used as a home office or guest suite, with a full bathroom located close by for added convenience. A stone fireplace in the great room adds to the cozy and welcoming feel of the home.
The master bedroom is a true oasis, with a huge master bathroom featuring double vanities and granite countertops, a separate shower and tub, and a large walk-in closet. The laundry room is conveniently located next to the master closet, making laundry day a breeze.
Upstairs, you'll find three spacious secondary bedrooms, each with direct access to a bathroom. This makes it easy to accommodate guests or growing families, while ensuring everyone has their own space to relax and unwind.
This is the perfect opportunity to own your dream home in a beautiful and highly desirable location.
Sold
Price Unknown
19546 W 116th Ct, Olathe, KS 66061
5beds
2,873sqft
Single Family Residence
Built in 2023
8,712 Square Feet Lot
$678,600 Zestimate®
$--/sqft
$4,140 Estimated rent
Home value
$678,600
$645,000 - $713,000
$4,140/mo
Zestimate® history
Owner options
List your home for rent
$4,140/mo
Rent Zestimate®
Find your next renter with Zillow Rental Manager. Plus, with online applications, you can quickly screen prospective tenants – for free.
$4,140/mo
Rent Zestimate®
Refinance and save
$400/mo
Est. payment
Refinancing to a lower rate could help reduce your monthly payments and save thousands over the life of the loan.
$400/mo
Est. payment
Explore your selling options
Work with a Zillow partner agent
Leverage their expertise and Zillow's premium Showcase listings to get your home seen by more buyers.
Get startedList with your own agent
Get your home in front of millions of buyers by listing it on Zillow.
Learn how to do itSell it yourself
Take full control of how buyers see your home on Zillow by listing For Sale by Owner (FSBO).
List your homeWhat's special
Laundry roomGranite countertopsStone fireplaceGuest suiteOpen designSeparate showerFlex room
Zillow last checked:
Listing updated:
Listed by:
Dina Myers 913-553-0600,
Keller Williams Realty Partners Inc.,
Marti Prieb Lilja 913-709-1415,
Keller Williams Realty Partners Inc.
Bought with:
Taylor Made Team
KW KANSAS CITY METRO
Source: Heartland MLS as distributed by MLS GRID,MLS#: 2428059
Facts & features
Interior
Bedrooms & bathrooms
- Bedrooms: 5
- Bathrooms: 4
- Full bathrooms: 4
Primary bedroom
- Features: Carpet, Ceiling Fan(s)
- Level: Second
- Area: 300 Square Feet
- Dimensions: 15 x 20
Bedroom 2
- Level: Second
- Area: 132 Square Feet
- Dimensions: 12 x 11
Bedroom 3
- Level: Second
- Area: 110 Square Feet
- Dimensions: 11 x 10
Bedroom 4
- Level: Second
- Area: 143 Square Feet
- Dimensions: 13 x 11
Bedroom 5
- Level: First
- Area: 110 Square Feet
- Dimensions: 11 x 10
Primary bathroom
- Features: Ceramic Tiles, Double Vanity, Separate Shower And Tub, Walk-In Closet(s)
- Level: Second
Bathroom 2
- Level: Second
Dining room
- Level: First
- Area: 143 Square Feet
- Dimensions: 13 x 11
Family room
- Level: First
- Area: 240 Square Feet
- Dimensions: 16 x 15
Kitchen
- Level: First
Loft
- Features: Carpet
- Level: Second
- Area: 64 Square Feet
- Dimensions: 8 x 8
Heating
- Forced Air
Cooling
- Electric
Appliances
- Included: Dishwasher, Disposal, Exhaust Fan, Microwave, Stainless Steel Appliance(s)
- Laundry: Bedroom Level, Upper Level
Features
- Painted Cabinets, Pantry, Vaulted Ceiling(s), Walk-In Closet(s)
- Flooring: Carpet, Tile, Wood
- Basement: Full,Bath/Stubbed,Sump Pump
- Number of fireplaces: 1
- Fireplace features: Living Room
Interior area
- Total structure area: 2,873
- Total interior livable area: 2,873 sqft
- Finished area above ground: 2,873
- Finished area below ground: 0
Property
Parking
- Total spaces: 3
- Parking features: Attached, Garage Faces Front
- Attached garage spaces: 3
Features
- Patio & porch: Covered
Lot
- Size: 8,712 Square Feet
- Features: City Lot
Details
- Parcel number: DP790500000062
Construction
Type & style
- Home type: SingleFamily
- Architectural style: Traditional
- Property subtype: Single Family Residence
Materials
- Board & Batten Siding
- Roof: Composition
Condition
- Under Construction
- New construction: Yes
- Year built: 2023
Details
- Builder model: Levi II - GE
- Builder name: Prieb
Utilities & green energy
- Sewer: Public Sewer
- Water: Public
Community & HOA
Community
- Subdivision: Woodland Hills
HOA
- Has HOA: Yes
- Services included: No Amenities
- HOA fee: $400 annually
- HOA name: Woodland Hills Homeowners Association
Location
- Region: Olathe
Financial & listing details
- Tax assessed value: $681,100
- Annual tax amount: $9,126
- Date on market: 4/1/2023
- Listing terms: Cash,Conventional,VA Loan
- Ownership: Private
Price history
| Date | Event | Price |
|---|---|---|
| 8/8/2023 | Sold | -- |
Source:  Heartland MLS as distributed by MLS GRID #2428059 Report a problem Heartland MLS as distributed by MLS GRID #2428059 Report a problem | ||
| 4/5/2023 | Contingent | $596,950$208/sqft |
Source: Heartland MLS as distributed by MLS GRID #2428059 Report a problem | ||
| 4/1/2023 | Listed for sale | $596,950$208/sqft |
Source: Heartland MLS as distributed by MLS GRID #2428059 Report a problem | ||
| 4/1/2023 | Listing removed | -- |
Source: Heartland MLS as distributed by MLS GRID #2419433 Report a problem | ||
| 1/26/2023 | Listed for sale | $596,950$208/sqft |
Source: Heartland MLS as distributed by MLS GRID #2419433 Report a problem | ||
Public tax history
| Year | Property taxes | Tax assessment |
|---|---|---|
| 2025 | $8,832 +3.7% | $78,326 +4.9% |
| 2024 | $8,520 +91.8% | $74,646 +92.4% |
| 2023 | $4,442 +361.6% | $38,789 +458.4% |
| 2022 | $962 | $6,946 |
Find assessor info on the county website
Neighborhood: Woodland Hills Reserve
Nearby homes
- $--5 bd4 ba2.7k sqft19565 W 116th Ct, Olathe, KS 66061Sold
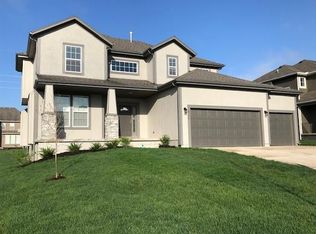
- $662,3005 bd4 ba2.8k sqft19531 W 116th Ct, Olathe, KS 66061Off Market
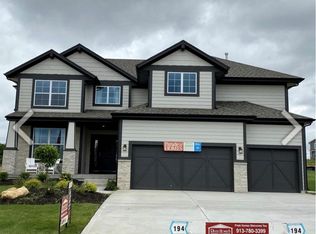
- $629,8005 bd4 ba2.8k sqft19568 W 116th Ct, Olathe, KS 66061Off Market
- $--4 bd3 ba2.7k sqft19609 W 116th Ct, Olathe, KS 66061Sold

- $675,8005 bd4 ba2.9k sqft19590 W 116th Ct, Olathe, KS 66061Off Market
- $--4 bd3 ba2.7k sqft11653 S Barker Rd, Olathe, KS 66061Sold
- $--4 bd3 ba3.1k sqft11665 S Barker Rd, Olathe, KS 66061Sold
- $649,9005 bd4 ba3k sqft19511 W 116th St, Olathe, KS 66061Off Market
Nearby schools
GreatSchools rating
- 7/10Woodland Elementary SchoolGrades: PK-5Distance: 0.2 mi
- 9/10Prairie Trail Middle SchoolGrades: 6-8Distance: 1.8 mi
- 10/10Olathe Northwest High SchoolGrades: 9-12Distance: 1.2 mi
Schools provided by the listing agent
- Elementary: Woodland
- Middle: Prairie Trail
- High: Olathe Northwest
Source: Heartland MLS as distributed by MLS GRID. This data may not be complete. We recommend contacting the local school district to confirm school assignments for this home.
Get a cash offer in 3 minutes
Find out how much your home could sell for in as little as 3 minutes with a no-obligation cash offer.
Estimated market value
$678,600
Get a cash offer in 3 minutes
Find out how much your home could sell for in as little as 3 minutes with a no-obligation cash offer.
Estimated market value
$678,600
- Kansas
- Johnson County
- Olathe
- 66061
- Woodland Hills Reserve
- 19546 W 116th Ct
Nearby cities
Nearby neighborhoods
Nearby zip codes
Other Olathe Topics
