$10,000 BUYER INCENTIVE!! Seller is willing to pay up to $10,000 as a rate buy down, price reduction or closing costs - with an acceptable offer. OPEN HOUSE - Saturday, November 14th 1:00-3:00. Why build new when this two-year-old home on a cul-de-sac already has so much to love? This 1.5 story home offers high ceilings, abundant natural light, and neutral colors to create a bright, welcoming feel, with convenient main-level living and plenty of room to spread out. A floor-to-ceiling stone fireplace anchors the living room, flanked by built-ins and floating shelves ready for your personal touches. The kitchen features a gas stove, soft-close cabinets and drawers, a farmhouse sink, and a walk-in pantry. A built-in boot and coat bench keeps everyday essentials organized. Three bedrooms and two full bathrooms are on the main floor, including a spacious primary suite with a tiled shower, double vanity, and huge walk-in closet that connects directly to the laundry room—because a thoughtful floor plan makes everyday life easier! Downstairs, the finished walkout basement offers an additional bedroom and full bathroom, an oversized rec room and 2nd family room, and wet bar, plus plenty of unfinished storage space. Step outside to the covered patio and oversized backyard with in-ground sprinkler system, where a private fire pit area surrounded by trees sets the scene for evenings under the stars. Ready for a little exploring? Walk out your backyard to the park trails. Enjoy the Prairie Farms community amenities, including a swimming pool and walking trails. Nearly new, thoughtfully finished, and ready for you to settle in!
Active
$674,500
2850 W Wabash St, Olathe, KS 66061
4beds
3,077sqft
Single Family Residence
Built in 2024
0.31 Acres Lot
$-- Zestimate®
$219/sqft
$54/mo HOA
What's special
Floor-to-ceiling stone fireplaceGas stoveHuge walk-in closetCovered patioFarmhouse sinkNeutral colorsBuilt-ins and floating shelves
- 26 days
- 994
- 70
Likely to sell faster than
Zillow last checked:
Listing updated:
Listed by:
Wendy Diskin 913-708-0288,
RE/MAX State Line
Source: Heartland MLS as distributed by MLS GRID,MLS#: 2647727
Facts & features
Interior
Bedrooms & bathrooms
- Bedrooms: 4
- Bathrooms: 3
- Full bathrooms: 3
Bedroom 2
- Features: Carpet
- Level: Main
Bedroom 3
- Features: Carpet
- Level: Main
Bedroom 4
- Features: Carpet, Walk-In Closet(s)
- Level: Basement
Primary bathroom
- Features: Carpet, Ceiling Fan(s)
- Level: Main
Primary bathroom
- Features: Ceramic Tiles, Double Vanity, Shower Only, Walk-In Closet(s)
- Level: Main
Bathroom 2
- Features: Ceramic Tiles, Shower Over Tub
- Level: Main
Bathroom 3
- Features: Ceramic Tiles, Shower Over Tub
- Level: Basement
Dining room
- Features: Wood Floor
- Level: Main
Other
- Features: All Carpet
- Level: Basement
Family room
- Features: Built-in Features, Ceiling Fan(s), Fireplace, Wood Floor
- Level: Main
Kitchen
- Features: Pantry, Quartz Counter, Wood Floor
- Level: Main
Laundry
- Features: Ceramic Tiles
- Level: Main
Recreation room
- Features: All Carpet, Wet Bar
- Level: Basement
Heating
- Forced Air
Cooling
- Electric
Appliances
- Included: Dishwasher, Disposal, Exhaust Fan, Microwave, Gas Range, Stainless Steel Appliance(s)
- Laundry: Laundry Room, Main Level
Features
- Kitchen Island, Painted Cabinets, Pantry, Walk-In Closet(s), Wet Bar
- Flooring: Carpet, Tile, Wood
- Basement: Walk-Out Access
- Number of fireplaces: 1
- Fireplace features: Family Room
Interior area
- Total structure area: 3,077
- Total interior livable area: 3,077 sqft
- Finished area above ground: 1,797
- Finished area below ground: 1,280
Video & virtual tour
Property
Parking
- Total spaces: 3
- Parking features: Attached, Garage Faces Front
- Attached garage spaces: 3
Features
- Patio & porch: Deck- Covered, Patio
- Exterior features: Fire Pit
Lot
- Size: 0.31 Acres
- Features: City Lot, Cul-De-Sac, Sprinkler-In Ground, Many Trees
Details
- Parcel number: DP591300000258
Construction
Type & style
- Home type: SingleFamily
- Architectural style: Traditional
- Property subtype: Single Family Residence
Materials
- Lap Siding
- Roof: Composition
Condition
- Year built: 2024
Details
- Builder model: Payton
- Builder name: Prieb
Utilities & green energy
- Sewer: Public Sewer
- Water: Public
Community & HOA
Community
- Subdivision: Prairie Farms
HOA
- Has HOA: Yes
- Amenities included: Pool, Trail(s)
- HOA fee: $650 annually
- HOA name: FirstService Residential
Location
- Region: Olathe
Financial & listing details
- Price per square foot: $219/sqft
- Tax assessed value: $239,810
- Annual tax amount: $2,998
- Date on market: 10/21/2026
- Listing terms: Cash,Conventional,FHA,VA Loan
- Ownership: Private
- Road surface type: Paved
Estimated market value
Not available
Estimated sales range
Not available
Not available
Price history
| Date | Event | Price |
|---|---|---|
| 10/21/2026 | Listed for sale | $674,500+8.8%$219/sqft |
Source:  Heartland MLS as distributed by MLS GRID #2647727 Report a problem | ||
| 7/22/2025 | Sold | -- |
Source: Heartland MLS as distributed by MLS GRID #2532321 Report a problem | ||
| 6/19/2025 | Pending sale | $619,950$201/sqft |
Source: Heartland MLS as distributed by MLS GRID #2532321 Report a problem | ||
| 6/14/2025 | Price change | $619,950-7.9%$201/sqft |
Source: Heartland MLS as distributed by MLS GRID #2532321 Report a problem | ||
| 2/22/2025 | Listed for sale | $672,950$219/sqft |
Source: Heartland MLS as distributed by MLS GRID #2532321 Report a problem | ||
| 1/18/2025 | Listing removed | $672,950$219/sqft |
Source: Heartland MLS as distributed by MLS GRID #2514293 Report a problem | ||
| 10/9/2024 | Listed for sale | $672,950+438.4%$219/sqft |
Source: Heartland MLS as distributed by MLS GRID #2514293 Report a problem | ||
| 7/31/2024 | Listing removed | -- |
Source: Heartland MLS as distributed by MLS GRID #2478968 Report a problem | ||
| 3/21/2024 | Listed for sale | $125,000+25%$41/sqft |
Source: Heartland MLS as distributed by MLS GRID #2478968 Report a problem | ||
| 3/2/2024 | Listing removed | -- |
Source: Heartland MLS as distributed by MLS GRID #2447426 Report a problem | ||
| 12/3/2023 | Listed for sale | $100,000$32/sqft |
Source: Heartland MLS as distributed by MLS GRID #2447426 Report a problem | ||
| 10/27/2023 | Listing removed | -- |
Source: Heartland MLS as distributed by MLS GRID #2447426 Report a problem | ||
| 10/4/2023 | Price change | $100,000+5.3%$32/sqft |
Source: Heartland MLS as distributed by MLS GRID #2447426 Report a problem | ||
| 7/28/2023 | Listed for sale | $95,000$31/sqft |
Source: Heartland MLS as distributed by MLS GRID #2447426 Report a problem | ||
| 4/10/2023 | Listing removed | -- |
Source: Heartland MLS as distributed by MLS GRID #2373364 Report a problem | ||
| 4/4/2022 | Listed for sale | $95,000-4%$31/sqft |
Source: Heartland MLS as distributed by MLS GRID #2373364 Report a problem | ||
| 1/1/2022 | Listing removed | -- |
Source: Heartland MLS as distributed by MLS GRID #2309479 Report a problem | ||
| 3/13/2021 | Listed for sale | $99,000-2.8%$32/sqft |
Source: Heartland MLS as distributed by MLS GRID #2309479 Report a problem | ||
| 12/24/2020 | Listing removed | -- |
Source:  ReeceNichols Real Estate Report a problem | ||
| 12/24/2019 | Listed for sale | $101,900$33/sqft |
Source: ReeceNichols -Olathe #2201416 Report a problem | ||
Public tax history
| Year | Property taxes | Tax assessment |
|---|---|---|
| 2025 | $2,998 +108.9% | $27,579 +123.8% |
| 2024 | $1,435 +19.4% | $12,325 +20% |
| 2023 | $1,202 +52.9% | $10,273 +57.2% |
| 2022 | $786 | $6,535 |
| 2021 | -- | $6,535 |
| 2020 | $824 | $6,535 |
| 2019 | -- | $6,535 +22.1% |
| 2018 | -- | $5,350 |
Find assessor info on the county website
Monthly payment
Est. payment
Payment breakdown
Explore the cost of this home by adjusting the details. Changes won't be saved.Climate risks
Neighborhood: Lakeview Hills
Nearby schools
Schools provided by the listing agent
- Elementary: Clearwater Creek
- Middle: Oregon Trail
- High: Olathe West
Source: Heartland MLS as distributed by MLS GRID. This data may not be complete. We recommend contacting the local school district to confirm school assignments for this home.
Similar homes
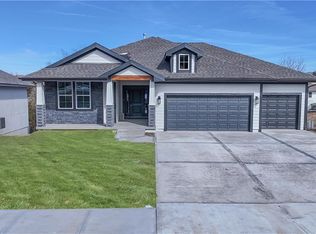
- $684,9504 bd3 ba3.1k sqft2372 W Wabash St, Olathe, KS 66061New Construction
 MLS ID #2649345, Marti Prieb Lilja, Keller Williams Realty Partners Inc.. Heartland MLS as distributed by MLS GRID
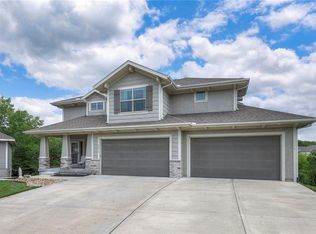
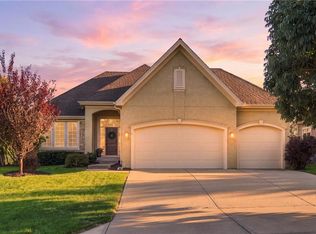
- $680,0004 bd3 ba3.2k sqft24111 W 121st St, Olathe, KS 66061For Sale
 MLS ID #2644679, Cjco Team, ReeceNichols - Leawood. Heartland MLS as distributed by MLS GRID
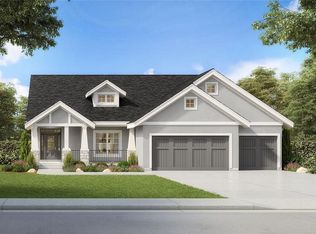
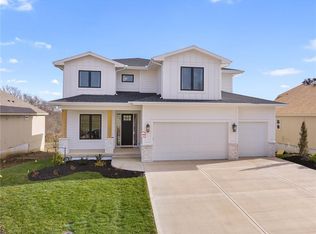
- $687,0254 bd4 ba2.7k sqft14271 S Houston St, Olathe, KS 66061New Construction
 MLS ID #2475104, The Collective Team, Compass Realty Group. Heartland MLS as distributed by MLS GRID
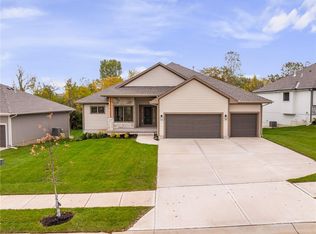
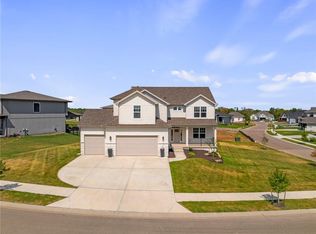
- $647,0004 bd4 ba2.6k sqft25010 W 142nd St, Olathe, KS 66061New Construction
 MLS ID #2606579, The Collective Team, Compass Realty Group. Heartland MLS as distributed by MLS GRID
