Sold before processed
Pending
$785,049
2546 W Wabash St, Olathe, KS 66061
4beds
3,177sqft
Single Family Residence
Built in 2026
10,444 Square Feet Lot
$-- Zestimate®
$247/sqft
$50/mo HOA
What's special
- 123 days
- 9
- 2
Zillow last checked:
Listing updated:
Listed by:
Marti Prieb Lilja 913-709-1415,
Keller Williams Realty Partners Inc.,
Tashawn Newson 816-665-1831,
Keller Williams Realty Partners Inc.
Source: Heartland MLS as distributed by MLS GRID,MLS#: 2626765
Facts & features
Interior
Bedrooms & bathrooms
- Bedrooms: 4
- Bathrooms: 3
- Full bathrooms: 3
Primary bedroom
- Features: Carpet, Walk-In Closet(s)
- Level: Main
Bedroom 2
- Features: Carpet, Walk-In Closet(s)
- Level: Main
Bedroom 3
- Features: Carpet
- Level: Lower
Bedroom 4
- Features: Carpet
- Level: Lower
Primary bathroom
- Features: Ceramic Tiles, Double Vanity, Granite Counters, Separate Shower And Tub
- Level: Main
Dining room
- Level: Main
Great room
- Features: Fireplace
- Level: Main
Kitchen
- Features: Granite Counters, Indirect Lighting, Pantry
- Level: Main
Laundry
- Features: Ceramic Tiles
- Level: Main
Recreation room
- Features: Carpet, Wet Bar
- Level: Lower
Heating
- Forced Air
Cooling
- Electric
Appliances
- Included: Dishwasher, Disposal, Exhaust Fan, Microwave, Electric Range, Stainless Steel Appliance(s)
- Laundry: Main Level
Features
- Custom Cabinets, Kitchen Island, Painted Cabinets, Pantry, Vaulted Ceiling(s), Walk-In Closet(s)
- Flooring: Carpet, Tile, Wood
- Windows: Thermal Windows
- Basement: Basement BR,Concrete,Finished,Walk-Out Access
- Number of fireplaces: 1
- Fireplace features: Gas, Great Room
Interior area
- Total structure area: 3,177
- Total interior livable area: 3,177 sqft
- Finished area above ground: 1,889
- Finished area below ground: 1,288
Property
Parking
- Total spaces: 3
- Parking features: Attached, Garage Faces Front
- Attached garage spaces: 3
Features
- Patio & porch: Deck- Covered
Lot
- Size: 10,444 Square Feet
- Features: City Lot, Sprinkler-In Ground, Many Trees
Details
- Parcel number: DP59130000 0393
Construction
Type & style
- Home type: SingleFamily
- Architectural style: Traditional
- Property subtype: Single Family Residence
Materials
- Frame, Stone Trim
- Roof: Composition
Condition
- Under Construction
- New construction: Yes
- Year built: 2026
Details
- Builder model: Dakota
- Builder name: Prieb Homes
Utilities & green energy
- Sewer: Public Sewer
- Water: Public
Green energy
- Energy efficient items: Doors, Windows
Community & HOA
Community
- Security: Smoke Detector(s)
- Subdivision: Prairie Farms
HOA
- Has HOA: Yes
- Amenities included: Play Area, Pool, Trail(s)
- Services included: Curbside Recycle, Trash
- HOA fee: $600 annually
- HOA name: Young
Location
- Region: Olathe
Financial & listing details
- Price per square foot: $247/sqft
- Tax assessed value: $61,180
- Annual tax amount: $7,200
- Date on market: 6/19/2026
- Listing terms: Cash,Conventional,FHA,VA Loan
- Ownership: Private
- Road surface type: Paved
Estimated market value
Not available
Estimated sales range
Not available
Not available
Price history
| Date | Event | Price |
|---|---|---|
| 6/19/2026 | Pending sale | $785,049$247/sqft |
Source:  Heartland MLS as distributed by MLS GRID #2626765 Report a problem Heartland MLS as distributed by MLS GRID #2626765 Report a problem | ||
Public tax history
Tax history is unavailable.
Find assessor info on the county website
Monthly payment
Est. payment
Payment breakdown
Explore the cost of this home by adjusting the details. Changes won't be saved.Climate risks
Neighborhood: Prairie Farms
Nearby schools
Schools provided by the listing agent
- Elementary: Clearwater Creek
- Middle: Oregon Trail
- High: Olathe West
Source: Heartland MLS as distributed by MLS GRID. This data may not be complete. We recommend contacting the local school district to confirm school assignments for this home.


Similar homes
- $736,9504 bd3 ba3.1k sqft2284 W Wabash St, Olathe, KS 66061New Construction
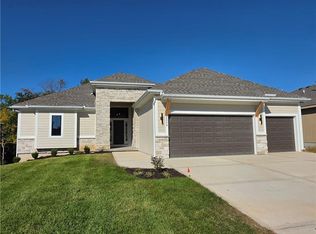 MLS ID #2642065, Marti Prieb Lilja, Keller Williams Realty Partners Inc.. Heartland MLS as distributed by MLS GRID
 - $639,9505 bd4 ba2.7k sqft2275 W Elm St, Olathe, KS 66061For Sale
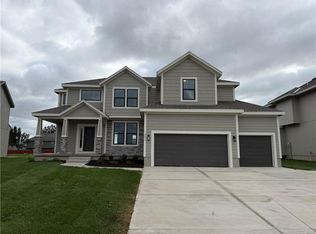 MLS ID #2647605, Marti Prieb Lilja, Keller Williams Realty Partners Inc.. Heartland MLS as distributed by MLS GRID
 - $765,1614 bd3 ba3k sqft24625 W 126th Ter, Olathe, KS 66061New Construction
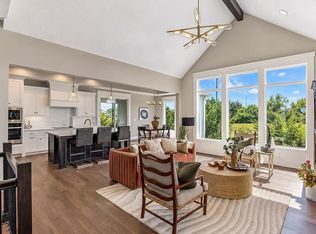 Heartland MLS as distributed by MLS GRID
 - $767,9774 bd3 ba3k sqft12694 S Wrangler St, Olathe, KS 66061New Construction
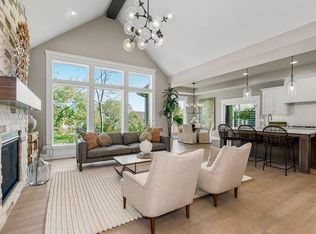 Heartland MLS as distributed by MLS GRID
